
Most kitchen islands work best at 36 inches, with options at 30 or 42 inches for special uses.
I design and install kitchens for a living, and I’ve measured dozens of people and homes to find what feels right. This guide explains how high should a kitchen island be, why height matters for comfort and workflow, and how to choose the best height for your space. Read on for clear rules, real-world tips, and simple steps to pick the right island height for cooking, seating, and accessibility.

Standard heights and why they matter
There are three common height ranges for islands. Each matches a use and a set of seats or appliances. The most common is 36 inches. It works well for prep and matches standard counters.
Common height ranges
- 30 inches: table height for casual seating and kids.
- 36 inches: standard counter height for food prep and most tasks.
- 42 inches: bar height for standing work and tall seating.
Why height matters
- Ergonomics: the right height reduces back strain when you chop and mix.
- Seating fit: stool height should match the island height for comfort.
- Visual balance: height affects how the island looks with cabinets and appliances.
Choosing the right height affects daily comfort and how often you use the island. I often tell clients that small changes in height make a big practical difference.
Factors that affect island height
Think about how you will use the island. That choice drives how high should a kitchen island be.
Key factors
- Primary use: prep, dining, homework, or extra seating.
- User heights: the main cook’s height matters most.
- Seating type: bar stools or regular stools need different heights.
- Appliances: sinks, dishwashers, or cooktops need standard clearances.
- Clearance: allow enough space around the island for movement.
- Accessibility: consider wheelchair users and local codes.
PAA-style question: What height is best for food prep?
- For food prep, a counter around 36 inches is best for most adults because it lets your forearms sit comfortably while chopping.
PAA-style question: Can an island be two heights?

- Yes. A two-level island combines a 36-inch prep surface with a 42-inch bar for seating. This gives both workspace and a casual eating area.

Common island height options and stool pairing
Here are practical pairings to help decide how high should a kitchen island be.
Height options and stool match
- 30-inch island: pairs with 18-20 inch chairs; good for kids and table-style seating.
- 36-inch island: pairs with 24-26 inch counter stools; best for prep and family use.
- 42-inch island: pairs with 29-31 inch bar stools; suited to bar-style seating and casual socializing.
Overhang and legroom
- For counter stools, allow 10-12 inches of knee clearance under the overhang.
- Aim for 15-18 inches of overhang if no cabinets are behind the seating.
Visual example
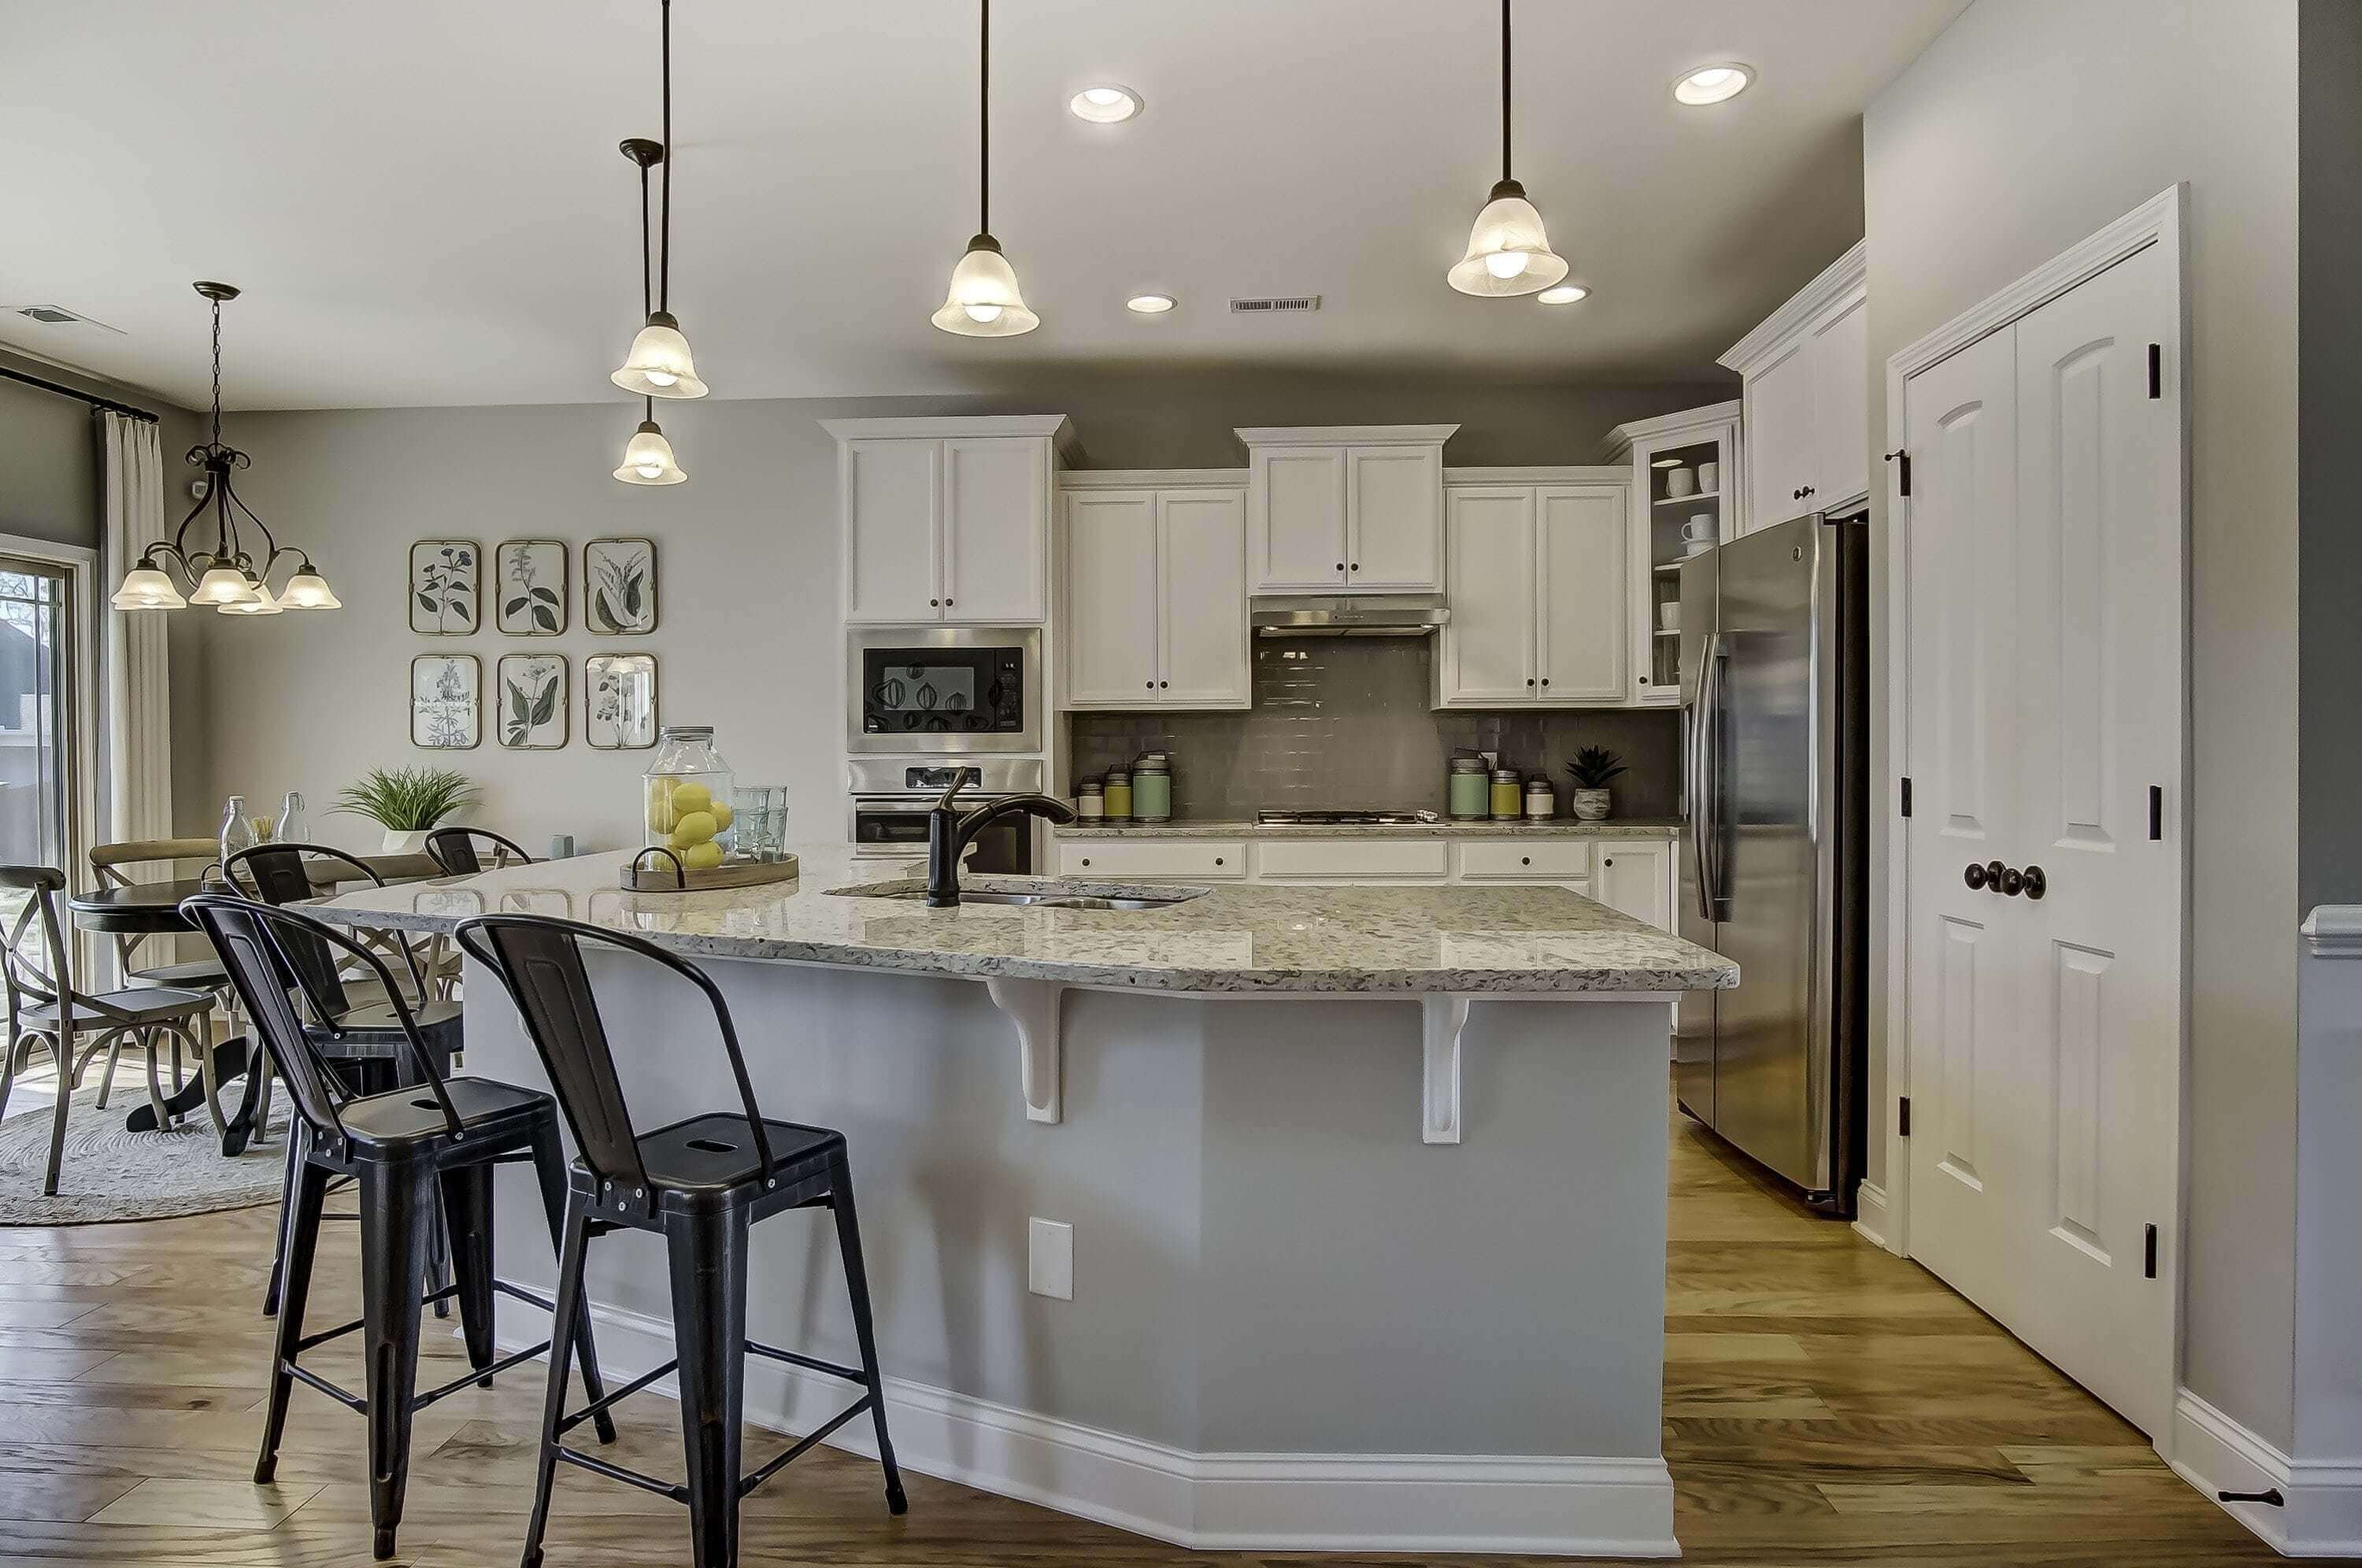
- A 36-inch island with 24-inch stools will feel balanced and comfortable for most adults. If you plan to answer how high should a kitchen island be for tall cooks, consider adding 1–2 inches above the standard.

How to choose the right height — step-by-step
Follow simple steps to pick the correct island height for your kitchen.
Steps to decide
1. Measure the primary cook’s elbow height from the floor while standing relaxed.
2. Aim for a surface that brings forearms roughly parallel to the counter when prepping.
3. Check stool heights you'll use and confirm the overhang and knee room.
4. Confirm appliance and sink clearances with your builder or supplier.
5. Walk the space on paper: ensure 36–48 inches of clearance around the island for traffic.
Practical tip
- When in doubt, 36 inches is the safest default. It balances cooking and seating needs. I use a cardboard mock-up at home to test heights before building. It saved a costly change for a client who needed more workspace.
Custom solutions and practical tips
Not every kitchen fits a standard rule. Here are options when standard heights don’t work.
Custom ideas
- Two-tier island: keeps a prep surface at 36 inches and a raised bar at 42 inches.
- Adjustable tops: motorized sections that raise for standing or lower for seating.
- Mixed heights: a short dining ledge at 30 inches beside a working counter.
Mistakes to avoid
- Choosing bar height for heavy prep work. It causes shoulder strain.
- Forgetting stool height. Seating that’s too high or low will be uncomfortable.
- Ignoring clearance. Narrow walkways ruin kitchen flow.
Real-life lesson
- I once built an island at 42 inches for a family who later said it felt awkward for everyday cooking. We added a small 36-inch prep surface and their use of the island rose immediately.

Installation, codes, and accessibility
Local rules and accessibility needs influence how high should a kitchen island be.
Accessibility basics
- For wheelchair access, aim for surfaces no higher than 34 inches with proper knee clearance.
- Check local building codes for sink and cooktop installation heights and clearances.
- Confirm dishwasher and cabinet dimensions to avoid conflicts with chosen heights.
Hire a pro
- A carpenter or kitchen designer will ensure code compliance and proper layout.
- They can also build test-height mock-ups so you feel the height before finalizing.
Safety note
- Always verify gas and electrical clearances if you plan a cooktop on the island.
Personal experience and lessons learned
I’ve measured dozens of homes and built many islands. Here are the main lessons I use now.
What I learned
- Test the height before final work. A temporary surface avoids mistakes.
- Ask who will use the island most and design for that person.
- Keep some flexibility by choosing stools with adjustable height or adding a small prep ledge.
A simple story
- A client wanted a showy 42-inch island to match their bar stools. After testing, they lowered the main worktop to 36 inches and kept a raised ledge for guests. The kitchen became both beautiful and usable.

Frequently Asked Questions of how high should a kitchen island be
How high should a kitchen island be for seating?
Most seating works well with a 36-inch island for counter stools or a 42-inch island for bar stools. Match stool height to the island for 9–12 inches of leg room.
Can I mix heights on one island?
Yes. A two-level island provides a 36-inch work surface and a 42-inch bar. This design separates prep from casual seating.
What height is wheelchair accessible?
Accessible surfaces are typically lower, often around 34 inches, with proper knee clearance. Confirm local accessibility guidelines and measure for knee and toe room.
How much overhang do I need for stools?
Plan for 10–12 inches of knee clearance under the overhang. If the island has no base cabinets, allow a deeper overhang of 15–18 inches.
Will a 36-inch island work for tall people?
Yes for most tall people, but some may prefer raising the working surface 1–2 inches. Test with a temporary surface to be sure.
Conclusion
Choosing how high should a kitchen island be starts with how you use the island and who uses it most. Standard 36 inches fits most needs, while 30 and 42 inches serve special uses. Measure, test, and consider a two-level solution if you need both prep space and seating. Try a mock-up before you build, and consult a pro for code and appliance fit. If you liked this guide, try measuring your space today, share your island plans in the comments, or subscribe for more kitchen design tips.