
Most kitchen base cabinets are 24 inches deep front-to-back, with some custom options.
I’ve spent years designing and installing kitchens, and I know homeowners want a clear, practical answer about how deep are kitchen base cabinets. This guide breaks down standard depths, why depth matters, how to measure, common variations, and real-world tips I’ve learned on jobs and DIY projects. Read on to choose the right depth for storage, appliances, and ease of use.

Standard depths and measurements
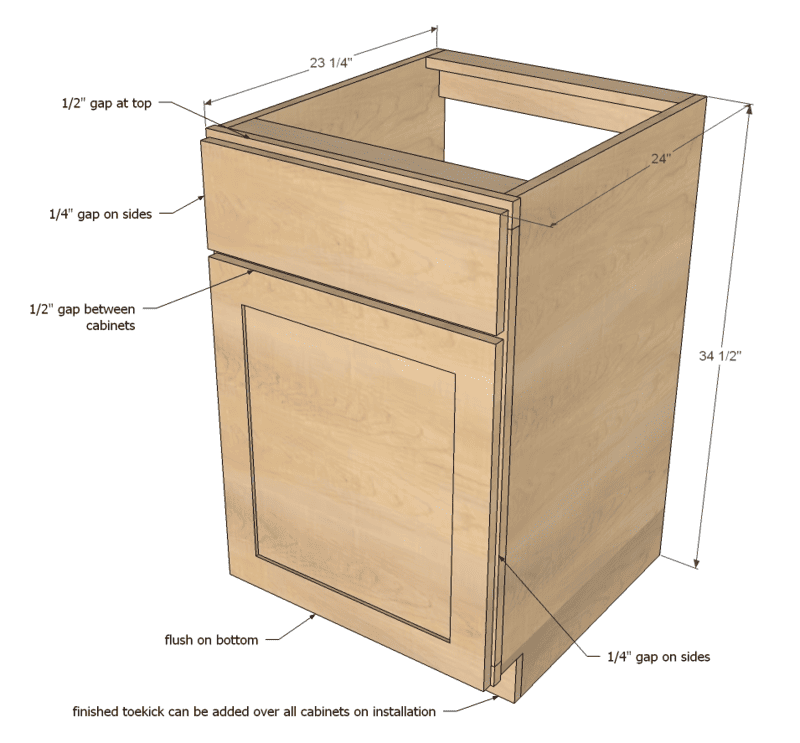
Standard kitchen base cabinets in the U.S. are typically 24 inches deep. This measurement is the cabinet box depth, not counting the countertop overhang. A standard countertop adds about 1 to 1.5 inches in front and can overhang the cabinet edge by 1 inch. So the full front-to-back depth with countertop is usually 25 to 25.5 inches.
Common standard depths
- 24 inches cabinet box depth is the industry norm.
- 21 inches is sometimes used for shallow base cabinets or older homes.
- 27 to 30 inches happens for custom or commercial needs.
Why the 24-inch standard matters
- It fits most kitchen appliances and sinks.
- It aligns with countertop depths and standard appliance depths.
- It provides comfortable reach for most users.
From my hands-on work, sticking to the 24-inch rule makes planning easy. Custom depths are fine when you need unique storage or to fit tight spaces, but they require more planning and sometimes custom countertops.
Why cabinet depth matters: function and ergonomics
Cabinet depth affects storage and daily use. Deep cabinets hold more, but items at the back are harder to reach. Shallow cabinets are easier to access but store less.
Key impacts of depth
- Storage capacity: Deeper equals more usable cubic space.
- Reachability: Most people can reach 24 inches comfortably from the front edge.
- Appliance fit: Dishwashers, trash pullouts, and slide-in ranges match standard depths.
Think about who uses your kitchen. I once installed deeper island cabinets for a tall baker. It worked well for trays, but frequent bending became a problem for an older homeowner. Balancing depth and ergonomics prevents future regret.

How to measure and choose the right depth
Measure well before buying or building. Use a tape measure from the wall to the cabinet front edge. Note countertop overhang and appliance clearances.
Steps to measure
- Measure wall-to-front edge of existing cabinet or counter.
- Measure appliance depth with doors and handles.
- Allow door swing and base molding or toe kick space.
Choosing depth by use case
- Everyday prep zones: 24 inches works best.
- Islands: You can go deeper (up to 30 inches) for storage, seating, or cooktop needs.
- Tight galley kitchens: Consider 21 or 22 inches to open walkway space.
From my projects, I learned to always mock up a paper template of the cabinet depth on the floor. That simple step saves mistakes when customers think 24 inches won’t fit their flow.
:max_bytes(150000):strip_icc()/guide-to-common-kitchen-cabinet-sizes-1822029-base-6d525c9a7eac49728640e040d1f90fd1.png)
Variations: shallow, deep, and custom options
Not every kitchen uses the same depth. Options include:
- Shallow base cabinets: 12 to 18 inches deep for pantry fronts or small spaces.
- Standard base cabinets: 24 inches deep for most layouts.
- Deep base cabinets: 27 to 30 inches for islands or bulk storage.
When to choose custom depths
- To fit odd walls or plumbing.
- For extra storage in islands.
- To align with built-in appliances or facing rooms.
Keep in mind that custom depths often raise cost. I recommend standard depths when possible. Only choose custom if the benefit clearly outweighs the extra expense.

Drawers, shelves, and internal layout as depth changes
Depth affects internal organization. Drawer boxes and shelves need to be sized to avoid wasted space and stress on slides.
Best practices
- Use full-extension drawer slides for deep drawers to reach the back.
- Add pull-out shelves or lazy Susans in deep corner bases.
- Keep heavier items in lower drawers to reduce strain.
On a recent remodel, adding pull-out trays to deep base cabinets made pots easy to access. That small upgrade often makes deeper cabinets feel more user-friendly.

Installation factors, countertop overlap, and toe kicks
Installation adds inches to the finished depth. Countertops often extend beyond the cabinet face. Toe kicks and trim affect how cabinets sit against walls.
Install notes
- Countertops typically extend 1 inch past cabinet fronts.
- Backsplash and wall finishes require accounting when placing cabinets.
- Toe kicks are usually 3.5 inches high and 3.5 inches deep for comfort.
I’ve seen cabinets measured as 24 inches but end up crowding a walkway because the counter overhang and edge profile weren’t considered. Always plan the finished depth, not just the cabinet box depth.
Practical layout examples and scenarios
Example 1: Small kitchen
- Use 21–24 inch base cabinets to keep walkways clear.
- Choose shallow pull-outs for spices and utensils.
Example 2: Family kitchen
- Standard 24-inch bases plus deep island cabinets for cookware.
- Add full-extension drawers for pots and pans.
Example 3: Open-plan kitchen with island seating
- Make island cabinets 27–30 inches deep to allow seating and storage.
- Ensure knee space if seating near overhang.
These real layouts reflect choices I’ve made on jobs. Customers often value island storage more than extra wall cabinets, so deep island bases are common.

Costs, materials, and when to go custom
Depth influences cost. Custom depths mean custom panels and countertops, which raise price. Standard cabinet lines are cheaper and faster.
Cost factors
- Custom depth cabinets add fabrication time and cost.
- Deeper cabinets use more material and may require stronger slides.
- Countertop modifications add to expense.
If budget is tight, stick to standard depths. If you want a unique solution, plan and budget for custom work. I always provide clients a side-by-side cost comparison to help decide.
Tips, mistakes to avoid, and personal lessons
Lessons from my experience
- Mock up cabinet fronts on the floor to visualize depth.
- Check appliance specs early to avoid surprises.
- Add pull-outs or trays to deep bases for easier reach.
Common mistakes
- Forgetting countertop overhang when measuring.
- Buying deep base cabinets that block walkways.
- Assuming all appliances will fit flush without checking depth.
Small actions prevent big regrets. I once saw a kitchen where 30-inch deep wall bases made the space feel closed in. The lesson: prioritize flow over maximum storage.
Frequently Asked Questions of how deep are kitchen base cabinets
What is the standard depth for kitchen base cabinets?
Standard base cabinets are 24 inches deep from the back to the front of the cabinet box. The countertop will usually add another inch to the finished depth.
Can base cabinets be shallower than 24 inches?
Yes. Shallow base cabinets of 12 to 21 inches are used in tight spaces or for specific storage needs. They reduce storage but improve walkway clearance.
How deep should an island base cabinet be?
Islands can be 27 to 30 inches deep to add storage and seating room, but 24 inches also works if you need more open space. Plan seat knee space if the island will be used for dining.
Do appliance depths affect cabinet depth choices?
Appliance depth is a key factor; dishwashers and ranges are designed for standard cabinet depths. Always measure appliances before finalizing cabinet depth.
Are custom-depth cabinets worth the extra cost?
Custom depths are worth it when you need unique storage or must fit odd spaces. They cost more but solve layout problems standard sizes cannot.
Conclusion
Choosing the right depth for your kitchen base cabinets shapes how your kitchen feels and works. Standard 24-inch bases fit most needs, while shallow and deep options solve specific problems. Measure carefully, consider appliances, and think about reach and flow before committing. Try a floor mock-up, add pull-outs for deep cabinets, and choose custom depth only when it brings real value. Take one small step today: measure your space, note appliance depths, and sketch a template to see what depth fits best. Share your layout questions or subscribe for more kitchen planning tips.