
Most kitchen cabinets are 24 inches deep for base units and 12 inches for wall units.
I’ve spent years designing and installing kitchens, so I know how confusing measurements can be. This guide explains how deep are kitchen cabinets, why depth matters, common variations, measuring tips, design trade-offs, and real-world advice to help you plan or remodel with confidence. Read on to learn exact numbers, practical examples, and mistakes to avoid when deciding how deep are kitchen cabinets for your space.
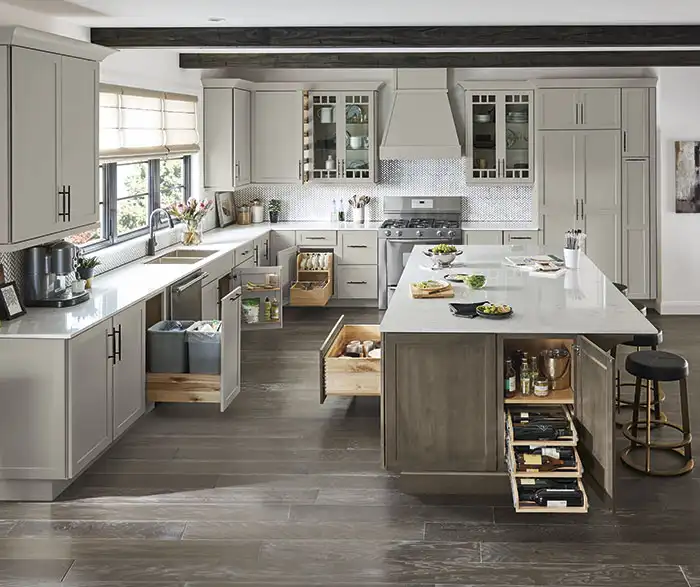
How deep are kitchen cabinets: standard depths and definitions
Understanding standard depths makes planning easier. Here are the common standards for how deep are kitchen cabinets and what each term means.
- Base cabinets: 24 inches deep is the industry standard for the cabinet box. With countertop overhang this becomes about 25 to 25.5 inches.
- Wall (upper) cabinets: 12 inches deep is standard. Many kitchens use 12 inches so plates and glasses are easy to reach.
- Tall cabinets and pantries: 24 inches deep is common for full-depth pantry cabinets. Narrower options can be 12 to 18 inches.
- Countertop depth: Typically 25 to 25.5 inches from the wall, including overhang. This affects how deep base cabinets function.
- Toe kick depth: About 3 inches back from the cabinet face and roughly 3.5 inches tall. This detail affects usable depth at the bottom shelf.
How deep are kitchen cabinets matters for storage, appliance fit, and walkway space. If you choose nonstandard depths, plan for appliances and countertops accordingly.
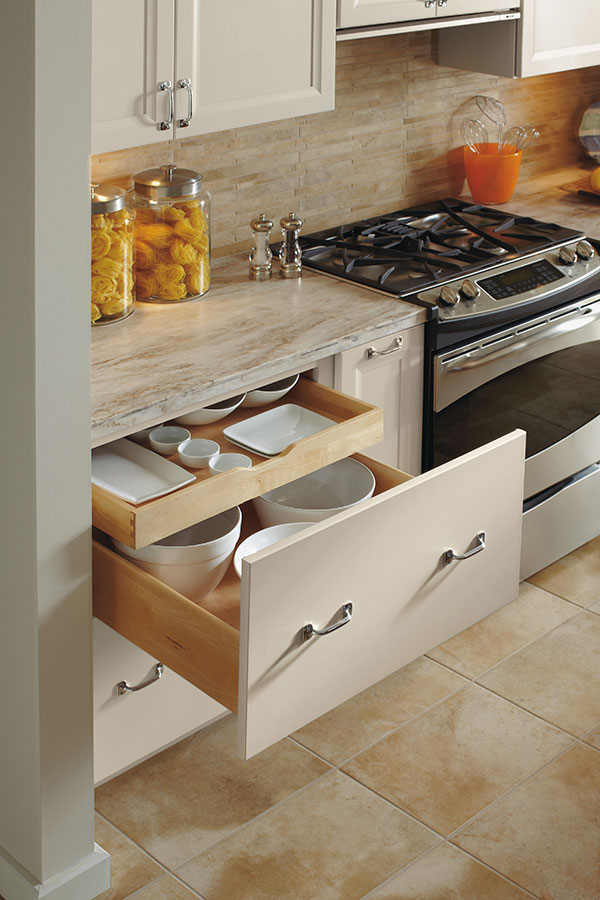
Why cabinet depth matters for function and flow
Depth impacts daily use. Choosing how deep are kitchen cabinets will change what you can store and how the kitchen feels.
- Storage capacity: Deeper cabinets hold large pots and small appliances. Shallower cabinets keep things visible and reachable.
- Ergonomics: Too-deep upper cabinets make items hard to reach. Too-shallow base cabinets reduce useful volume.
- Appliance fit: Dishwashers, fridges, and ovens expect standard depths. Mismatched depths create installation headaches.
- Traffic flow: Deep countertops that stick into a walkway can block movement in small kitchens.
When deciding how deep are kitchen cabinets, think about what you store, who uses the kitchen, and how appliances fit into the plan.

Common variations and custom options
Standard sizes are common, but custom solutions are popular. Here’s how deep are kitchen cabinets across different designs.
- Shallow bases: 15 to 18 inches deep for compact kitchens or islands with seating.
- Deep bases: 30 to 36 inches deep are possible for special storage needs, but they reduce reachability.
- Wall cabinets: 12 inches standard, 15 inches for more storage, 9 inches for very shallow needs.
- Pull-out pantries: Usually 12 to 24 inches deep depending on design and access.
- Floating shelves and open cabinets: Depths vary widely, often 8 to 12 inches for display.
Custom cabinets let you tailor how deep are kitchen cabinets to your lifestyle. Keep sight lines and reach in mind when specifying nonstandard depths.
:max_bytes(150000):strip_icc()/guide-to-common-kitchen-cabinet-sizes-1822029-base-6d525c9a7eac49728640e040d1f90fd1.png)
Measuring for cabinet depth: step-by-step tips and common mistakes
Measure carefully so everything fits. These steps make it easy to know exactly how deep are kitchen cabinets in your space.
- Measure the cabinet box depth from back panel to cabinet face. Do not include doors or drawer fronts.
- Measure countertop depth from wall to front edge to include overhang.
- Check appliance depths including handles and ventilation clearances.
- Account for backsplash thickness and tile that may push cabinets out slightly.
- Verify toe kick and wall studs so cabinets sit flush.
Common mistakes include measuring only the door or drawer front and ignoring countertop overhang. Always re-measure on-site before ordering cabinets.

Design and installation considerations
Depth affects layout and installation. These rules help you plan how deep are kitchen cabinets while avoiding rework.
- Align appliances and cabinets: Match dishwasher and base cabinet depths for a smooth front.
- Overhang for seating: Island counters need 12 inches or more for knee space, affecting island cabinet depth.
- Mounted height of wall cabinets: Usually 18 inches above countertop; depth affects reachability and clearance with hood vents.
- Plumbing and electrical: Deep sinks and tall base cabinets can interfere with pipes and switches.
- Building codes and ventilation: Check requirements for clearances around stoves and ovens.
Communicate cabinet depth choices with your contractor and appliance supplier early. This avoids costly adjustments later.

Storage solutions by depth: making space work
Use depth strategically. Here are storage ideas tied to how deep are kitchen cabinets.
- 12-inch wall cabinets: Great for plates, spices, and glassware. Easy to reach and keeps clutter visible.
- 24-inch base cabinets: Perfect for pots, pans, and large items. Add deep drawers or rollouts to improve access.
- 15-inch deep cabinets: Useful for baking sheets and trays stored vertically.
- Deep pull-outs: Convert deep base cabinets into accessible pull-out organizers for pantry items.
- Custom inserts: Use dividers and adjustable shelving to adapt storage when cabinet depth varies.
I’ve turned awkward deep cabinets into efficient storage with custom pull-outs. Good hardware makes even very deep cabinets usable.

Materials, construction, and quality signals
Depth interacts with build quality. Choosing good materials keeps cabinets stable at any depth.
- Box material: Plywood boxes resist sagging better than particleboard, especially for deep shelves.
- Face-frame vs frameless: Frameless cabinets can offer a few extra usable inches inside. Face-frame cabinets add strength and a classic look.
- Shelf supports: Use reinforced shelving in deep cabinets to prevent bowing.
- Hardware: Full-extension slides and soft-close hinges maximize access in deep cabinets.
- Back panel and mounting: A strong back panel ensures deep cabinets stay square and aligned.
When figuring how deep are kitchen cabinets, consider materials to ensure the cabinet remains functional and durable.

Personal experience: lessons learned, tips, and mistakes to avoid
I’ve measured kitchens that were already built and redone cabinets that didn’t fit appliances. These lessons will save time and money.
- Measure twice, order once: I’ve seen a dishwasher sit proud of the cabinetry by 1 inch due to mis-measured depth.
- Prioritize access: I prefer 24-inch base cabinets with pull-out drawers rather than very deep fixed shelves.
- Consider people who use the kitchen: Shorter cooks struggle with deep upper cabinets. I often recommend 12-inch uppers in family homes.
- Plan for future appliances: I once installed deep custom cabinets that restricted a future fridge upgrade. Leave flexibility.
- Test mockups: A cardboard mockup of cabinet depth near the stove or island helped avoid cramped walkways in one remodel.
These real-world tips come from on-site work and client projects. They show why understanding how deep are kitchen cabinets is practical, not just theoretical.

Cost implications and trade-offs
Depth affects price and installation complexity. Budget with depth in mind.
- Standard depths are more affordable because manufacturers use consistent parts and hardware.
- Custom depths increase cost due to one-off panels and altered internal hardware.
- Deeper cabinets can require stronger shelving and reinforcement, adding expense.
- Shallow custom cabinets may raise per-unit cost if they require special doors or inserts.
Balance needs with budget when deciding how deep are kitchen cabinets. Often smart storage solutions cost less than oversized boxes.
Planning checklist: quick steps before ordering cabinets
A short checklist helps you finalize decisions about how deep are kitchen cabinets.
- Measure wall-to-wall and include backsplash.
- Verify appliance depths and clearances.
- Decide on base, wall, and tall cabinet depths for each run.
- Pick hardware and drawer configurations that match depth.
- Confirm material and reinforcement needs for deep shelves.
- Build a cardboard mockup for islands or tight walkways.
Follow this checklist to avoid common surprises on install day.
Frequently Asked Questions of how deep are kitchen cabinets
What is the standard depth of base kitchen cabinets?
Base kitchen cabinets are typically 24 inches deep for the cabinet box. With countertop overhang, the total depth is usually about 25 to 25.5 inches.
How deep are kitchen cabinets for wall units?
Wall or upper cabinets are most often 12 inches deep. Some kitchens use 15 inches for more storage, but 12 inches keeps items within easy reach.
How deep should a pantry cabinet be?
Pantry cabinets commonly come in 24 inches deep for full storage. Narrower pantries can be 12 to 18 inches deep for better access in tight kitchens.
Can I customize the depth of my kitchen cabinets?
Yes, you can customize cabinet depth to suit needs. Keep in mind deeper cabinets cost more and may require stronger shelves and different hardware.
Do appliance depths affect cabinet depth choices?
Absolutely. Appliances like dishwashers and fridges have standard depths. Matching cabinet depth to appliance depth ensures a clean, aligned installation.
How deep are island cabinets with seating?
Islands with seating typically have a countertop overhang of 12 inches or more to allow knee room. The cabinet box beneath can be standard 24 inches or shallower to fit seating.
Conclusion
Choosing how deep are kitchen cabinets shapes how your kitchen works every day. Standard depths—24 inches for bases and 12 inches for uppers—work for most homes. Custom depths solve specific problems but add cost and complexity. Measure carefully, plan for appliances, prioritize access, and use quality materials to make depth choices that last.
Take action today: measure your space, sketch cabinet runs with chosen depths, and try a cardboard mockup before ordering. If you have questions or want feedback on your measurements, leave a comment or subscribe for more kitchen planning tips.