
Most standard kitchen counters are 24 inches deep from front to back.
As a kitchen designer and installer with over a decade of hands-on experience, I’ll walk you through exactly why 24 inches is the common answer to how deep is a standard kitchen counter, when that depth changes, and how to choose the right depth for your space. Read on for clear measurements, real-life examples, installation tips, and easy-to-follow rules so you can plan with confidence.

Standard depth and the industry norm
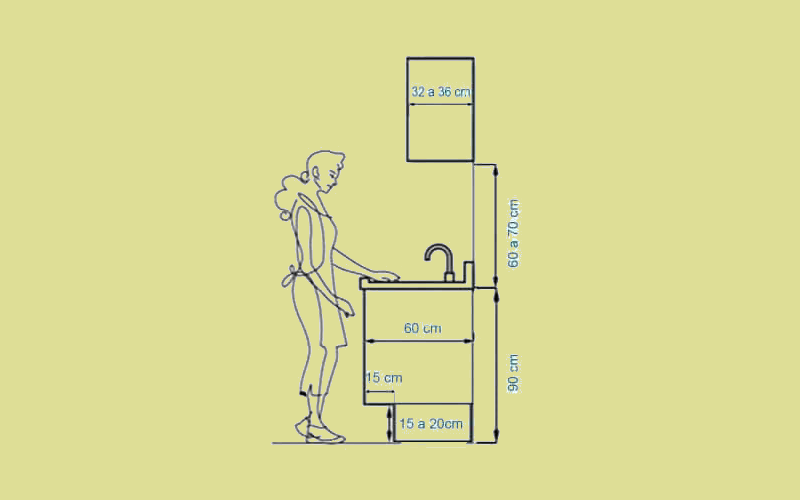
The most common answer to how deep is a standard kitchen counter is 24 inches. This depth refers to the countertop surface from the front edge to the wall or backsplash. Cabinet boxes below are usually 24 inches deep as well, so the countertop sits directly on standard base cabinets.
A 24-inch depth fits most sinks, cooktops, and under-counter appliances. It gives a comfortable work surface for most people without pushing counters too far into the room. Remember that countertops often include a small overhang of 1 to 1.5 inches past the cabinet face.
:max_bytes(150000):strip_icc()/guide-to-common-kitchen-cabinet-sizes-1822029-base-6d525c9a7eac49728640e040d1f90fd1.png)
Metric equivalents and common alternatives
If you prefer metric units, the standard depth converts to about 610 millimeters. Alternatives you’ll see include:
- 20 inches (approximately 508 mm) for shallow counters in tight galley kitchens
- 21 inches (533 mm) for some European or custom builds
- 25 to 30 inches for deeper, furniture-style counters or islands
- 36 inches for full-depth islands that match appliance depths
When asking how deep is a standard kitchen counter, keep in mind that "standard" can shift for islands, appliance aisles, or specialty workstations.

Why depth matters: function, ergonomics, and appliances
Depth affects how you work in the kitchen. A standard 24-inch depth keeps most tasks within comfortable reach. Go too deep and you strain to reach the back. Go too shallow and you lose prep space.
Appliances and sinks drive depth choices. Many under-mount sinks and drop-in cooktops are designed for 24-inch counters. Tall appliances, integrated dishwashers, and wall-mounted ovens may require planning for cabinet depth and clearances.
Ergonomics to consider:
- Reach zone: 24 inches keeps tools and ingredients within a practical reach for most people.
- Work triangle: Depth affects aisle clearance and how people move between sink, stove, and fridge.
- Height interplay: Counter depth interacts with counter height; deeper counters sometimes pair with slightly taller cabinets or stepped islands.
Islands, peninsulas, and custom depths
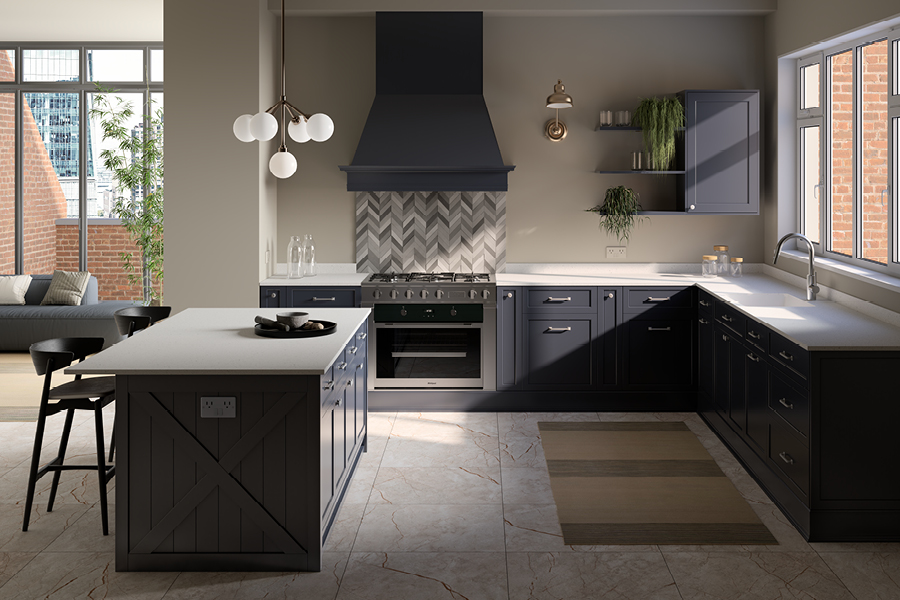
When people ask how deep is a standard kitchen counter for islands, the answer can change. Islands often use deeper tops to allow seating, storage, or integrated appliances.
Common island depths:
- 36 inches for islands that include seating overhangs
- 30 to 36 inches when cabinets and appliances are integrated
- Custom depths up to 48 inches for large islands or statement pieces
If you want seating at an island, plan for a 12-inch knee space beyond cabinet faces. This means an island might need a deeper top than base cabinets alone.
Installation details: cabinet boxes, overhangs, and backsplashes
Knowing how deep is a standard kitchen counter helps with ordering and installation. Key points:
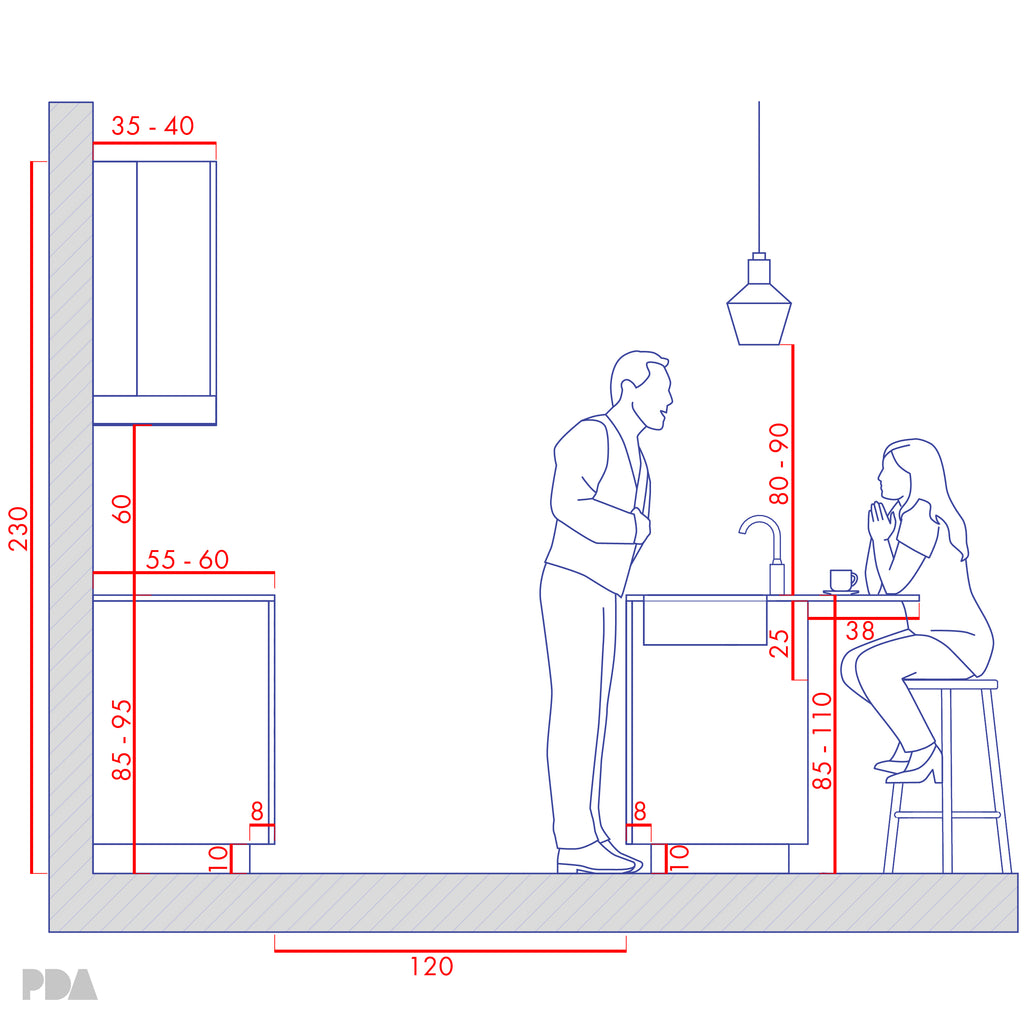
- Cabinet box depth is usually 24 inches. The countertop sits on that box.
- Overhangs range from 1 to 1.5 inches for standard counters. Islands with seating may have 12-inch overhangs.
- Backsplashes add vertical height but don’t change front-to-back depth unless you use thick stone or tile returns.
When ordering stone or composite tops, measure cabinet depth, overhang, and sink cutouts. Small errors of 1/8 inch can lead to gaps or awkward seams.
Material choices and how they affect usable depth
Different countertop materials have different thicknesses. Typical thicknesses:
- Laminate: 1.5 inches total with plywood substrate as needed
- Granite or quartz: 1.25 to 3 centimeters (about 1/2 to 1-1/4 inches) for standard slabs; thicker edge profiles add depth visually
- Solid wood: 1 to 1.5 inches commonly
Material thickness rarely changes how deep is a standard kitchen counter in functional terms. But thick edges or heavy bullnoses can make counters look deeper and reduce usable surface slightly.

Rules of thumb and measurement checklist
Use this quick checklist when measuring or specifying depth:
- Measure cabinet front to wall for base depth (usually 24 inches).
- Include backsplash thickness and placement in order dimensions.
- Check appliance specs for required counter depth (cooktops, under-counter ovens).
- Allow 1 to 1.5 inches overhang, more for seating areas.
- Verify sink and faucet clearances behind the sink for wall-mounted or low-profile faucets.
These steps answer many practical parts of how deep is a standard kitchen counter.

Personal experience, tips, and common mistakes
From my years on remodels and new builds, I learned a few things about how deep is a standard kitchen counter:
- Mistake to avoid: ordering a stone slab assuming a perfect fit. Always template on-site after cabinet install.
- Tip: If you love space, go deeper on an island rather than the run along the wall. Islands can be tailored without affecting traffic aisles.
- Real example: I once installed a 30-inch deep countertop for a client who loved to bake. The deeper surface held bowls and tools without crowding. They loved the change and used it daily.
- Ergonomic tip: For frequent cooks, a slightly narrower depth but with pull-out shelves can be more functional than a deeper fixed counter.
These small lessons save time and money and improve kitchen use.
How to choose the right depth for your project
Choose depth by balancing these factors:
- Room size and aisle clearance
- Appliance and sink dimensions
- Seating needs and overhang preferences
- Personal reach and ergonomics
- Budget and material constraints
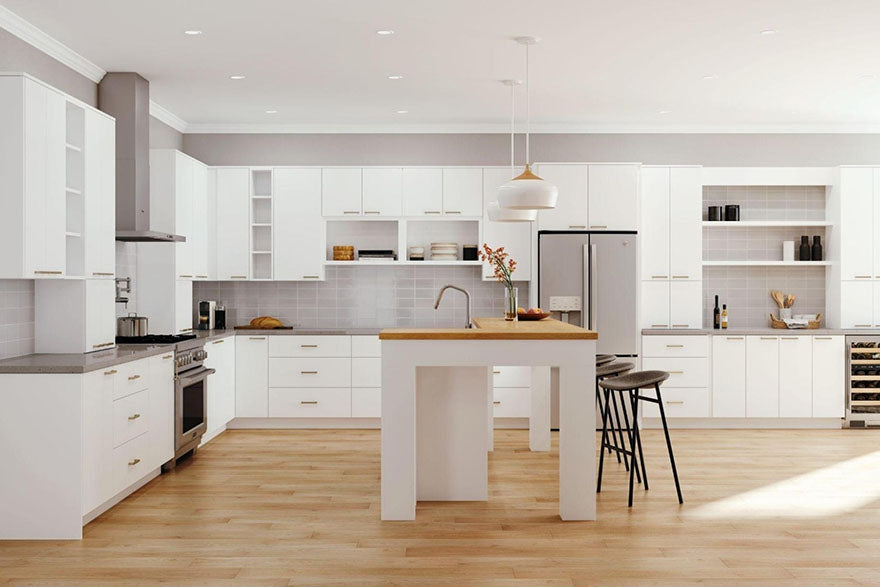
If floor space is tight, stick with 24 inches for base runs and make the island deeper only if aisles remain at least 36 inches. That preserves movement while giving extra workspace.
People also ask — quick practical Q&A
What is the standard kitchen counter depth for cabinets?
Most cabinet boxes are 24 inches deep, so standard kitchen counter depth sits at 24 inches.
Are counters ever 30 inches deep?
Yes. Counters can be 30 inches deep for islands or custom projects, but that’s not the typical wall-run depth.
Does countertop overhang count in depth?
Yes. Overhang adds to the visual and usable depth but is usually only 1 to 1.5 inches for base counters.
How deep should a kitchen island counter be for seating?
Aim for at least 36 inches deep if you want comfortable seating with a 12-inch knee overhang.
Does counter depth change for ADA compliance?
ADA guidelines focus on height and knee clearance more than depth, but accessible designs often use shallower work surfaces for reach.
Frequently Asked Questions of how deep is a standard kitchen counter
How deep is a standard kitchen counter from the wall to the front?
A standard kitchen counter is typically 24 inches from the wall to the front edge. This fits most sinks and appliances and suits general use.
Can I make my counter deeper than 24 inches?
Yes. You can make counters deeper, especially islands, but you must account for aisle space and appliance integration.
What depth do cabinet manufacturers use?
Cabinet manufacturers commonly build base cabinets at 24 inches deep. This standard supports the usual countertop depth.
Does a deeper counter cost more?
Usually yes. Deeper counters require more material, larger slabs for stone, and sometimes more labor, which raises cost.
How deep should my counter be for small kitchens?
In small kitchens, 20 to 24 inches can work. Opt for 24 inches if space allows, but consider pull-out storage if you choose shallower units.
Are there code requirements for counter depth?
Building codes rarely set a specific counter depth. Codes focus on safety, clearances, and ADA in public or rental spaces. Check local rules for appliance clearances.
Conclusion
Standard kitchen counters are most often 24 inches deep, but the best depth depends on your layout, appliances, and how you use the space. Use the guidelines and checklist above to measure, plan, and avoid common mistakes. If you’re remodeling, template on-site, think about islands separately, and prioritize aisle clearance for comfort and safety. Try a mock-up with cardboard or plywood to feel the depth before you commit, and share your plans or questions below — I’ll help you refine the measurements and choices.