
Most upper kitchen cabinets are 12 inches deep, with 15 and 18 inches as common alternatives.
I’ve worked on dozens of kitchen projects and I’ll walk you through everything you need to know about how deep is an upper kitchen cabinet. You’ll learn standard sizes, why depth matters for storage and ergonomics, how to measure and plan for custom options, and practical tips from real installs to avoid common mistakes. Read on to make the right choice for your kitchen layout and daily use.

Standard dimensions: what depth to expect and why it matters
Upper kitchen cabinet depth usually refers to the box depth measured from the wall to the front of the cabinet box. Standard options most homeowners see are:
- 12 inches (30.5 cm) — the most common and default depth for wall cabinets.
- 15 inches (38.1 cm) — a deeper option for extra storage without overwhelming the kitchen.
- 18 inches (45.7 cm) — used when you need more room for plates or small appliances.
Rare custom options can be shallower (9 inches) or deeper (up to 24 inches) for pantry-style applications. When asking how deep is an upper kitchen cabinet, 12 inches is usually the safe short answer, but your needs may steer you toward 15 or 18 inches.
Why depth matters
- Storage capacity changes with each inch of depth. A deeper cabinet stores larger items.
- Ergonomics and reach are affected. Too deep and items get pushed to the back and become hard to reach.
- Visual balance with base cabinets and appliances is important for a clean look.

How depth affects kitchen function and design
Storage use
- Shallow 12-inch cabinets are ideal for plates, glasses, and spices. They keep items within comfortable reach.
- 15- and 18-inch cabinets work better for cereal boxes, serving bowls, and small appliances that are bulky.
Work triangle, sightlines, and safety
- Deeper upper cabinets can block sightlines over counters and make the kitchen feel cramped.
- If cabinets extend too far, they can interfere with task lighting and range hoods.
- Proper depth maintains the standard 18-inch clearance between countertop and bottom of upper cabinets, which affects backsplash space and workspace lighting.
Aesthetics and proportion
- Upper cabinet depth should balance with base cabinet depth (usually 24 inches deep). Too deep uppers look top-heavy.
- Face frame and door style also change perceived depth.
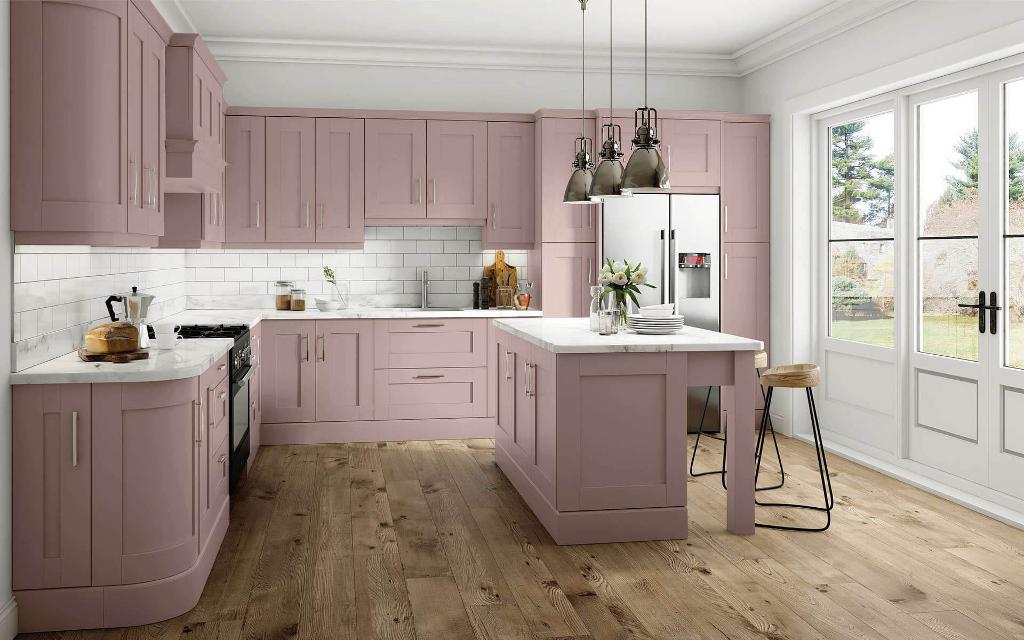
Measuring and planning: steps to pick the right depth
Step-by-step guide
- Measure the countertop depth and note any appliances that sit against the wall.
- Check the standard countertop-to-cabinet bottom clearance; keep around 18 inches for good reach and task room.
- Consider what you store. Tall cereal boxes may need 15 inches, while plates often fit well in 12 inches.
- Mock it up with a temporary shelf or tape line at 12 and 15 inches to see how it feels in daily use.
- Confirm hood and light clearances. Ensure range hoods and microwaves align with chosen cabinet depth.
Practical measuring tips
- Measure to the cabinet box front, not the door overlay.
- Account for molding or crown that can add to visible depth near the ceiling.
- For island wall cabinets or open shelving, try shallower depths so sightlines stay open.
Personal note: I once installed 18-inch deep upper cabinets over a prep counter. They looked great but hid light and pushed frequently used bowls to the back. I learned to match depth to how often I reach into those cabinets.

Installation and clearance considerations
Standard clearances
- Countertop to bottom of upper cabinet: around 18 inches (can vary 15–20 inches by preference or code).
- Appliances and vent hoods require alignment. Deep uppers may require custom hood inserts.
Hardware and door swing
- Deeper cabinets can affect door swing, especially near corner walls.
- Pull-out shelves, tilt-out trays, and lazy Susans help access deep upper cabinets.
Drafting for contractors
- Specify box depth clearly. Many cabinets are sold as 12" or 15" deep boxes.
- Note if you want full-extension shelves or special organizers for deep cabinets.

Materials, construction, and cost trade-offs
Material impact on usable depth
- Thicker box materials reduce usable interior depth slightly.
- Frameless cabinets often provide a bit more usable space than framed cabinets of the same listed depth.
Cost considerations
- Deeper cabinets typically cost more due to added materials and hardware.
- Custom depths require more planning and often higher labor costs.
Durability and weight
- Heavier items at the back of deep cabinets create more stress on shelves and fasteners.
- Reinforce shelves if you plan to store heavy cookware in deeper upper cabinets.

Common configurations and real-world examples
Typical layouts
- Standard kitchen: 12-inch upper cabinets above 24-inch base cabinets with 18-inch gap.
- Breakfast nook or pantry wall: 15–18-inch upper cabinets for extra storage.
- Open-plan kitchens: use 12-inch uppers or open shelves to keep sightlines clear.
Examples from my projects
- Small galley kitchen: 12-inch uppers to prevent crowding and keep a clean pass-through.
- Family kitchen remodel: mixed 12-inch and 15-inch uppers to store both plates and cereals conveniently.
- Custom pantry wall: 18-inch deep uppers with pull-out trays to maximize storage without clutter.

Practical tips, mistakes to avoid, and organization ideas
Practical tips
- Start with the items you use daily. Measure boxes and containers to see what depth fits.
- Use adjustable shelves to adapt depth for multiple types of items.
- Consider glass-front or open shelves for shallow cabinets to display everyday items.
Mistakes to avoid
- Choosing very deep uppers without planning access and lighting.
- Ignoring hood or microwave alignments when changing depth.
- Overlooking shelf reinforcement for heavy storage.
Organization ideas for deeper cabinets
- Pull-out trays and adjustable shelf systems to bring items forward.
- Use clear bins for small items pushed to the back.
- Install under-cabinet lighting to help see into deeper spaces.

How deep is an upper kitchen cabinet — quick planning checklist
- Decide primary use: dishes, pantry, or display.
- Measure common item sizes to choose 12, 15, or 18 inches.
- Mock up depth with cardboard or tape before committing.
- Check appliance, hood, and lighting alignment with chosen depth.
- Plan organizers if you select deeper cabinets.
Frequently Asked Questions of how deep is an upper kitchen cabinet
What is the standard depth of an upper kitchen cabinet?
Most upper kitchen cabinets are 12 inches deep. This is the common factory standard for wall cabinets.
Can upper cabinets be deeper than 12 inches?
Yes. Upper cabinets are often 15 or 18 inches deep for more storage. Custom depths up to 24 inches are possible for pantry-style units.
How does cabinet depth affect countertop clearance?
Deeper cabinets reduce the usable workspace if you keep the standard 18-inch gap. Plan clearances so counters and lighting remain functional.
Should I match upper cabinet depth to base cabinets?
Not necessarily. Base cabinets are usually 24 inches deep. Upper cabinets commonly stay at 12 inches for proportion and reach.
Are there ergonomic rules for upper cabinet depth?
Keep commonly used items within easy reach, ideally in 12- to 15-inch deep cabinets. Use pull-outs or organizers for anything placed deeper than 15 inches.
Conclusion
Choosing how deep is an upper kitchen cabinet is about balancing storage, reach, and visual balance. The 12-inch depth fits most needs and keeps reach easy. If you need more room, 15 or 18 inches are sensible moves, but plan for lighting, organizers, and clearances to avoid hidden clutter. Try mock-ups, list the items you use daily, and pick a depth that simplifies your routines. If you found this guide useful, try measuring your own kitchen with the checklist above, leave a question below, or subscribe for more practical kitchen planning tips.