
Most kitchen base cabinets are 24 inches deep, with counters overhanging to about 25–25.5 inches.
As a kitchen designer who’s measured hundreds of layouts, I can tell you that knowing how deep are kitchen base cabinets changes everything—from storage space to appliance fit and how comfortable your kitchen feels. This guide covers standard sizes, custom options, layout tips, measuring tricks, and real-life lessons I’ve learned on remodels so you can plan a kitchen that works well and looks great. Read on to get practical answers and avoid common mistakes when deciding how deep are kitchen base cabinets for your project.

Standard depths and dimensions
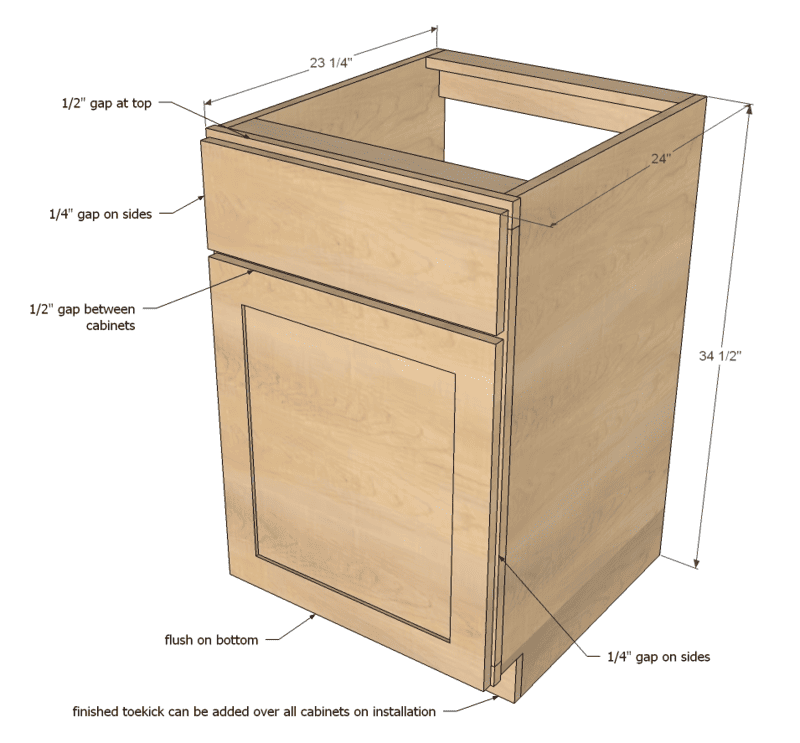
Standard base cabinet depth is 24 inches for the cabinet box. Add a typical countertop overhang of 1 to 1.5 inches, making the finished depth about 25 to 25.5 inches. This size fits most appliances and gives a comfortable work surface depth.
Cabinet height is usually 34.5 inches for the cabinet box alone. With a 1.5-inch countertop, the total height is about 36 inches. That height is ergonomically sound for many people.
Other common dimensions:
- 12 inches deep for shallow cabinets or upper cabinets used at lower heights.
- 15 to 18 inches deep for pantry pull-outs or narrower spaces.
- 30 to 36 inches deep for kitchen islands or peninsulas that need extra workspace or seating clearance.
Knowing how deep are kitchen base cabinets helps you pick the right appliances and plan traffic flow. If you need deeper storage for pots or equipment, consider custom depths or deeper island units.
Why depth matters: storage, ergonomics, and appliances
Depth affects how easy it is to reach items. A 24-inch deep cabinet can make items at the back hard to see and reach without pull-outs or trays. Deeper cabinets increase storage but can reduce access.
Depth also affects how appliances fit. Dishwashers and many ranges are designed to align with a 24-inch cabinet depth. If your base cabinets are deeper, you may need custom panels or trim to keep things even.
Ergonomics are key. Standard depth keeps the cooktop and sink within comfortable reach. If you make base cabinets too shallow, you lose storage. If you go too deep, you strain to reach the back. Ask yourself how deep are kitchen base cabinets in your design early to avoid surprises.
PAA-style quick questions:
How deep should kitchen base cabinets be for a dishwasher?
A 24-inch cabinet depth usually lines up with built-in dishwashers. Make sure to allow space for the appliance depth and necessary clearances.
Do island base cabinets need to be the same depth as perimeter cabinets?
Not always. Islands often use deeper cabinets like 30–36 inches to increase workspace and allow knee space for seating.
Will deeper base cabinets reduce walkway space?
Yes. Increasing depth without adjusting the layout can narrow walkways. Keep at least 36 inches of clearance in work aisles for one cook.

Custom and non-standard depths: when to choose them
You might choose non-standard depths when you need special storage or a specific look. Options include:
- 12 to 15 inches for shallow pantry or appliance garages.
- 18 to 21 inches for toe-kick pull-outs or narrow prep cabinets.
- 30 to 36 inches for islands and deep work counters.
Custom depths help when you want integrated appliances or more storage for oversized cookware. I once specified 30-inch-deep island cabinets to suit large baking sheets. The extra depth made prep and storage easier but required careful planning for seating and clearances.
If you plan custom depths, order pull-out shelves or drawers sized for the full depth. That keeps things accessible. Ask a cabinet maker early about costs; deeper cabinets often cost more.
:max_bytes(150000):strip_icc()/guide-to-common-kitchen-cabinet-sizes-1822029-base-6d525c9a7eac49728640e040d1f90fd1.png)
Measuring and planning for a remodel
Measure twice before ordering. Follow these steps:
- Measure cabinet boxes from front to back, excluding countertops, to know actual cabinet depth.
- Check the countertop overhang and appliance depths. Include plumbing, electrical, and venting space.
- Mark walkways and work aisles. Aim for 36 inches minimum; 42–48 inches is better for multi-cook kitchens.
Measure the height from finished floor to countertop too. If you add flooring later, account for added height which can change base cabinet alignment. I once had a project where new hardwood added nearly 3/4 inch and my toe kick needed adjustment. Small details like that matter when you’re deciding how deep are kitchen base cabinets in a plan.

Storage solutions and organization for different depths
Depth affects what storage solutions work best. For 24-inch cabinets, use:
- Full-extension drawers to access items fully.
- Pull-out shelves or lazy Susans for corner bases.
- Vertical dividers for baking sheets and trays.
For shallower cabinets, use:
- Shallow pull-outs for spices and oils.
- Adjustable shelf heights to maximize space.
For deeper cabinets, use:
- Two-level pull-out systems so items don’t get lost.
- Drawer stacks instead of fixed shelves to keep things reachable.
From experience, drawers almost always beat deep shelves for everyday items. If you want easy access, plan drawers into your layout when you consider how deep are kitchen base cabinets.

Materials, cost, and installation tips
Material choice affects how deep cabinets perform. Plywood boxes are sturdy for deeper units and heavy loads. Particleboard is cheaper but can sag under heavy weight.
Cost factors:
- Deeper or custom-depth cabinets increase material and labor costs.
- Full-extension hardware and pull-outs add value but raise price.
- Professional installation helps ensure alignment with appliances and countertops.
Installation tips:
- Allow for countertop overhang and appliance clearances.
- Use shims to level cabinets on uneven floors.
- Install toe kicks after flooring to keep final heights correct.
On one remodel, I saved time and money by standardizing most bases at 24 inches and making only the island deeper. That mix kept costs reasonable while giving great function.
 cabinets”
style=”max-width: 100%; height: auto; border: 2px solid black; border-radius: 10px; display: block; margin: 0 auto;”
loading=”lazy”
/>
Frequently Asked Questions of how deep are kitchen base cabinets
### What is the standard depth for kitchen base cabinets?
Standard base cabinets are 24 inches deep for the cabinet box, with counters finishing around 25–25.5 inches.
Can base cabinets be shallower than 24 inches?
Yes. Cabinets as shallow as 12 to 18 inches are common for specific storage needs or tight spaces.
How does cabinet depth affect appliance fit?
Cabinet depth aligns with many appliances like dishwashers and ranges. Deeper cabinets may require custom panels or adjustments for proper alignment.
Should islands be deeper than perimeter cabinets?
Often yes. Islands are commonly 30 to 36 inches deep to allow extra workspace and seating options.
How much clearance do I need between opposite cabinets?
Aim for at least 36 inches of walkway for a single cook; 42–48 inches is better for two cooks or open layouts.
Are deeper base cabinets more expensive?
Generally yes. Deeper cabinets use more material and may require stronger construction and custom hardware, increasing cost.
How do I make deep cabinets more accessible?
Use full-extension drawers, pull-out trays, or two-level pull-outs to keep items easy to reach.
Conclusion
Understanding how deep are kitchen base cabinets helps you make smarter design choices. Standard 24-inch bases work for most kitchens, but shallow, deep, and custom depths each solve specific problems. Measure carefully, plan storage with access in mind, and choose the right hardware to make your space functional and comfortable. Take one step today: sketch your cabinet plan or measure your current bases to see which depth fits your needs best. Tell me about your kitchen—leave a comment or subscribe for more tips and real-world remodel stories.