
Most standard upper kitchen cabinets are 30, 36, or 42 inches tall depending on style.
If you’ve ever asked how tall are upper kitchen cabinets, you’re in the right place. I’ve designed and installed cabinets for years, and in this guide I’ll walk you through standard heights, how to measure for your space, custom options, ergonomic tips, and common layout mistakes to avoid. Read on to learn clear, practical answers to how tall are upper kitchen cabinets and pick the best height for your kitchen and lifestyle.
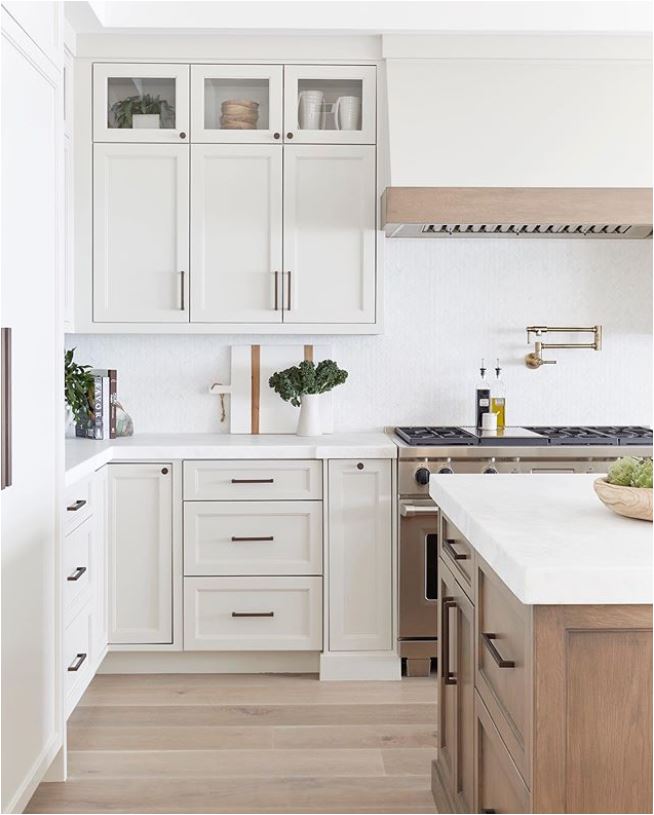
How tall are upper kitchen cabinets: Standard heights and what they mean
Upper kitchen cabinets typically come in a few standard heights. Knowing these makes planning fast and reliable.
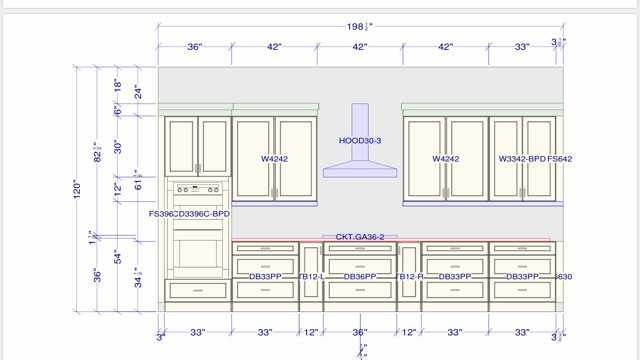
- 30 inches tall: The most common size for average ceilings and homes. These cabinets sit comfortably above most countertops and fit under 8-foot ceilings.
- 36 inches tall: A popular mid-tall option that adds storage without crowding the room.
- 42 inches tall: Often used with higher ceilings or stacked with crown molding for a built-in look.
- Shorter wall cabinets (12–24 inches): Used above appliances, sinks, or where open shelving is desired.
- Tall stacked or pantry-style uppers: Can exceed 48 inches when designed as part of a floor-to-ceiling system.
How tall are upper kitchen cabinets in practice depends on the cabinet box height and any built-in trim like crown molding. Standard cabinet boxes are measured in whole inches. The face height (what you see) usually equals the box height plus trim.
Why these sizes matter
- They balance storage and reachability.
- They affect backsplash height and sight lines.
- They set the tone for the kitchen’s scale and proportion.

How to measure and plan: Practical steps for answering "how tall are upper kitchen cabinets"
Follow these steps to measure and decide how tall are upper kitchen cabinets for your space.
- Measure ceiling height
- Check finished ceiling height at several points. It can vary by a half-inch or more.
- Measure countertop to ceiling
- Subtract countertop thickness and any backsplash height from the ceiling to see the maximum upper cabinet height.
- Decide countertop-to-cabinet gap
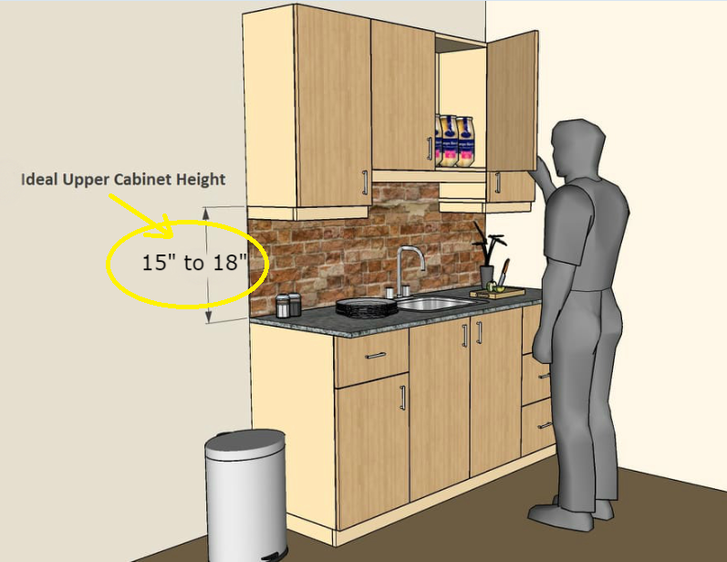
- Typical gap between countertop and bottom of upper cabinets is 18 inches. For cooktops, many installers do 15–18 inches. For microwaves or hood vents check manufacturer specs.
- Factor in soffits and ducts
- If you have a soffit, measure from soffit to countertop. You may need shorter cabinets or filler panels.
- Consider reach and ergonomics
- Think about who uses the kitchen. Taller cabinets add storage but can be hard to reach.
Common quick questions people search (PAA-style)
How high should upper cabinets be above the countertop?
Most installers place upper cabinets 18 inches above the countertop, but 15 to 20 inches is common depending on appliances and backsplash design.
Can I install taller upper cabinets with an 8-foot ceiling?
Yes. With an 8-foot ceiling you can use 42-inch cabinets if you plan for crown molding or a stacked look, but 30 or 36 inches are safer to avoid a cramped feel.
Should upper cabinets reach the ceiling?
Having cabinets reach the ceiling gives a custom look and eliminates dust space, but it raises cost and can require a ladder for access.
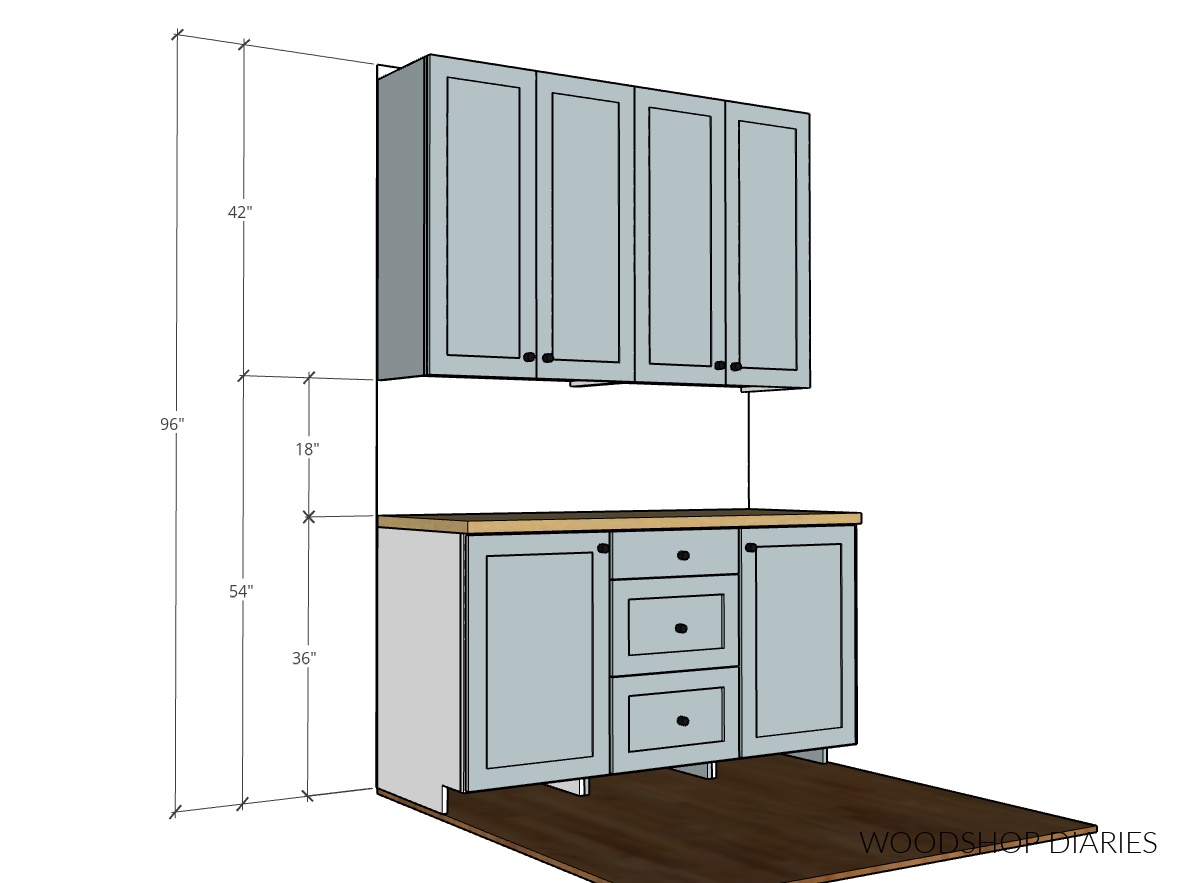
How tall are upper kitchen cabinets: Custom options, stacked cabinets, and full-height choices
Custom cabinets let you tailor heights to your needs and room proportions.
- Stacked cabinets: Two boxes stacked (for example, 30" + 12") form a taller unit. This works well on high ceilings.
- Full-height uppers: Some designs connect uppers to ceilings for a seamless look. These can be any height up to the ceiling.
- Open shelves and partials: Combine shorter cabinets with open shelves for easier access.
- Appliance-specific cabinets: Over-fridge cabinets are often 12–36 inches depending on fridge height and venting.
Personal note: I once installed 42-inch uppers in a client’s 9-foot-ceiling kitchen. We added a 3-inch crown and the room looked custom and balanced. The client needed a step stool for upper shelves, so we mounted a slim pull-out ladder—a small price for usable space.

How tall are upper kitchen cabinets: Ergonomics, accessibility, and safety
Height matters for comfort and safety. Think about living and working in the kitchen every day.
- Reach zones: Place daily-use items in cabinets within shoulder to hip height. Reserve top shelves for seasonal items.
- Accessibility: For households with limited mobility, lower uppers or open shelving are easier to use. Follow local ADA guidelines if accessibility is required.
- Step stools and ladders: If you choose taller uppers, plan safe access. A fold-down step or rolling ladder works well.
- Children and families: Lower uppers or an island with storage can keep kids engaged safely.
From experience, choosing a slightly shorter upper cabinet improved function for a family with small children. They could reach breakfast items without help, which made the kitchen more user-friendly.

How tall are upper kitchen cabinets: Installation and design tips
Small choices affect how tall are upper kitchen cabinets look and work in a kitchen.
- Align cabinet heights with appliances: Keep the top of the refrigerator and hood lines visually aligned where possible.
- Plan backsplash height first: Decide tile or slab height before finalizing cabinet placement.
- Use filler strips for uneven ceilings: They hide gaps and give a clean finish.
- Crown molding vs. plating: Crown gives a finished top but needs space; a small trim or under-cabinet lighting can also look polished.
- Avoid common mistakes: Don’t set uppers too high above range hoods; confirm hood manufacturer clearance. Don’t rely on standard sizes if your ceiling or soffit is irregular.
Practical tip: always dry-fit cabinet boxes or mock-up with cardboard before final hanging. It saved me time and wasted money on two remodels.
How tall are upper kitchen cabinets: Materials, finish choices, and visual impact
The height you choose affects visuals and finishes.
- Tall cabinets create a built-in, custom look. Use continuous paint or veneer for a seamless feel.
- Shorter cabinets with open wall above can make the room feel larger and lighter.
- Color choices shift perception: Light colors and gloss can make taller cabinets feel less heavy.
- Hardware placement: Handles and pulls should be placed so doors are easy to open at the chosen height.
Design note: Larger panels and simple hardware often work best with taller upper cabinets to avoid visual clutter.
Frequently Asked Questions of how tall are upper kitchen cabinets
What are the most common upper cabinet heights?
Common heights are 30, 36, and 42 inches. These sizes fit most ceiling heights and offer a balance of storage and reachability.
How far should upper cabinets be above the countertop?
A standard gap is 18 inches, with 15 to 20 inches typical. Check appliance specifications and personal reach comfort before finalizing.
Can I have upper cabinets reach the ceiling?
Yes, they can reach the ceiling for a custom look and extra storage. Be prepared for higher cost and potential access needs like a step stool.
Are there accessibility rules for upper cabinet height?
Accessibility standards exist and local building codes or ADA guidelines may apply. For full accessibility, consider lower cabinets or pull-down shelving systems.
What height works best for a small kitchen?
Shorter uppers or open shelves often suit small kitchens because they keep sight lines open and make the room feel bigger. Consider 30-inch uppers or a mix of cabinet sizes.
How do I fit cabinets under a soffit?
Measure soffit height and choose cabinet boxes that fit below it, or build a filler to bridge the gap. Custom or shallow cabinets are common solutions.
Conclusion
Deciding how tall are upper kitchen cabinets comes down to ceiling height, storage needs, reachability, and style. Standard choices like 30, 36, and 42 inches cover most cases, but custom and stacked options let you tailor storage to your life. Consider ergonomics and appliance clearances, mock up measurements before ordering, and plan safe access if you go tall. Try one change at a time—measure, visualize, and then commit—to get a kitchen that looks great and works well every day.
If you found this guide useful, try measuring your space now and jot down three storage goals for your uppers. Share your questions or kitchen photos in the comments or subscribe for more practical kitchen design tips.