
Standard upper kitchen cabinets are typically 30 to 42 inches tall, most often 30 or 36 inches.
As a kitchen designer and renovator with years of hands-on experience, I’ll walk you through the full picture on how tall are upper kitchen cabinets, why the numbers matter, and how to choose the right height for your space. This guide covers standard heights, measurement tips, ADA and accessibility factors, installation pitfalls, design options, and real-world examples so you can plan or shop with confidence.
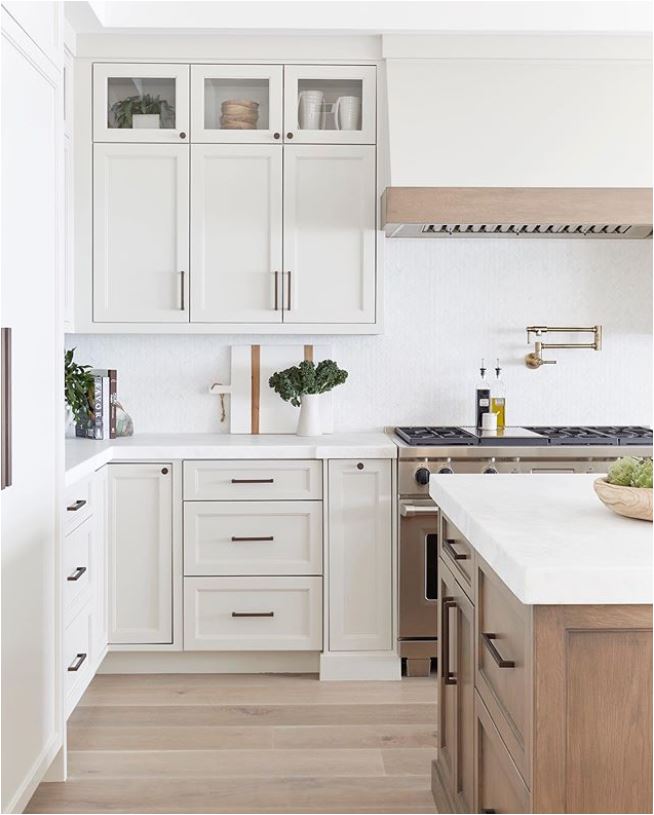
What are upper kitchen cabinets and why height matters
Upper kitchen cabinets are the wall-mounted cupboards above counters. They store plates, glasses, spices, and often house range hoods or microwaves. Knowing how tall are upper kitchen cabinets matters for reach, sight lines, appliance fit, and visual balance in the kitchen.

Standard heights for upper kitchen cabinets
Manufacturers commonly produce a set of standard heights for upper cabinets. Typical sizes include 12 inches, 15 inches, 18 inches, 24 inches, 30 inches, 36 inches, and 42 inches. Most homeowners choose 30-inch or 36-inch cabinets for a balance of storage and reach. The tallest common option, 42 inches, is used in kitchens with high ceilings or when stacked above 30-inch cabinets for extra storage. When you wonder how tall are upper kitchen cabinets, remember the answer depends on ceiling height and user reach needs.
How to measure and plan: clearance, total height, and layout
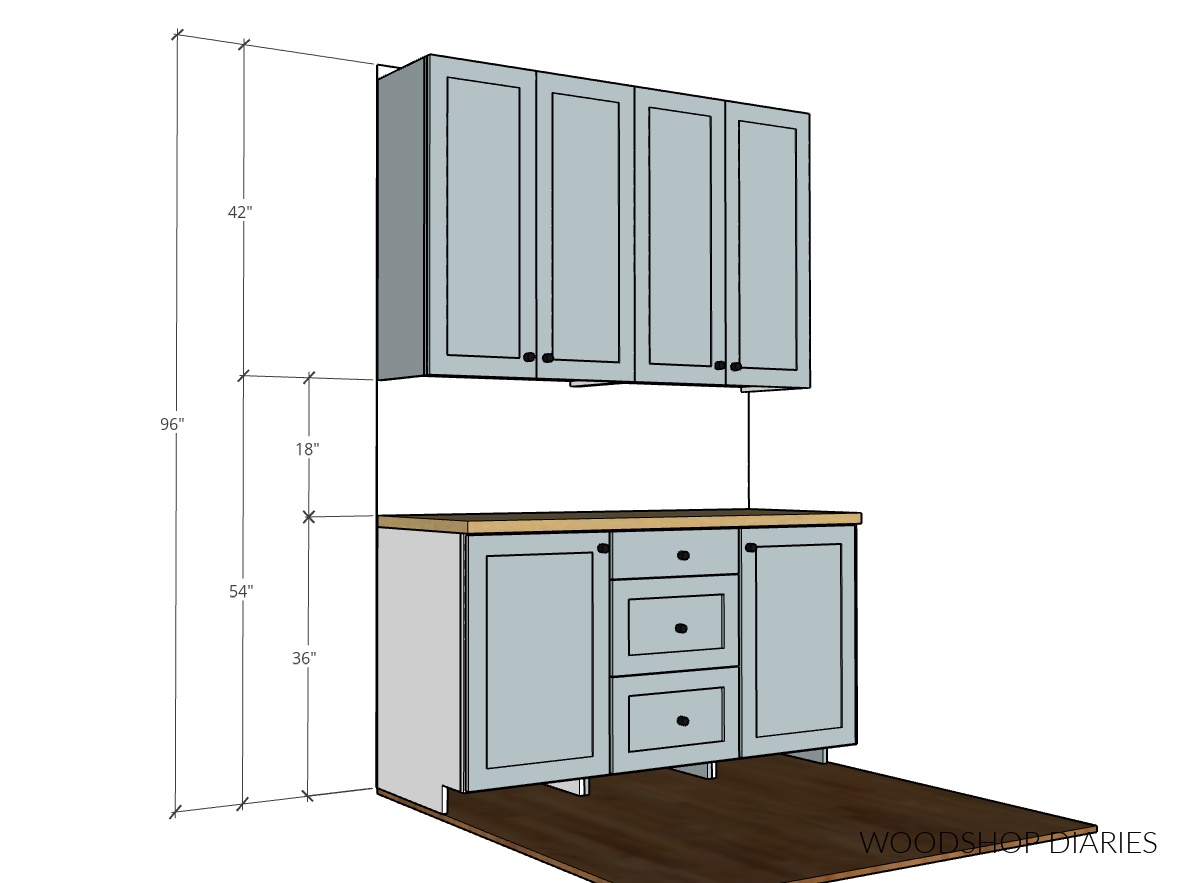
Good planning is simple when you measure in steps. Start with your base cabinet and countertop height. Standard base + countertop is 36 inches tall. Next decide the clearance between countertop and bottom of upper cabinets. Common clearances are 15 to 18 inches. Add the chosen upper cabinet height to get the top height of the cabinet assembly.
Examples:
- If base is 36 inches and clearance is 18 inches, a 30-inch upper cabinet top will be at 84 inches.
- If your ceiling is 96 inches, a 42-inch upper with 18-inch clearance will fit under the 96-inch ceiling with a 0-inch gap for crown (tight fit).
- If you have high ceilings, stacked 30-inch over 12-inch cabinets raises storage without wasting vertical space.
How tall are upper kitchen cabinets in practice often depends on these measurements and the ceiling. Measure carefully and sketch the stack before you order.

PAA-style quick questions (short answers within the flow)
Can I make upper cabinets taller than 42 inches?
Yes. Custom cabinets can exceed 42 inches to match tall ceilings or create built-in looks. Expect higher costs and possible need for a ladder or step stool for access.
What is the standard gap between countertop and upper cabinets?
The standard gap is 18 inches, but 15 to 20 inches is common depending on backsplash height or appliance clearances. Adjust for cooktop hood height and tasks like baking or chopping.
Typical layout combinations and real numbers
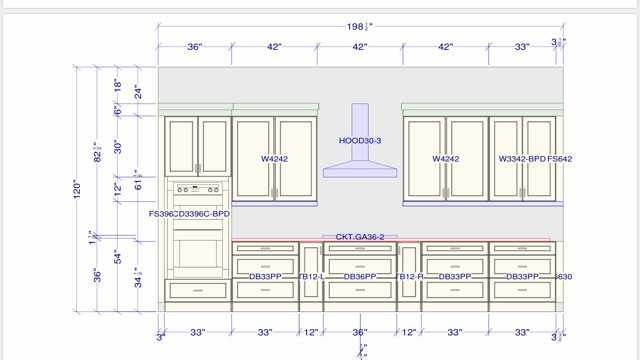
Use simple math to plan your stack. Most kitchens target a total wall height for cabinets around 84 to 96 inches depending on ceiling height. Common combos:
- 36-inch base (including countertop) + 18-inch gap + 30-inch upper = 84 inches total.
- 34.5-inch base + 18-inch gap + 36-inch upper = 88.5 inches total.
- 36-inch base + 18-inch gap + 42-inch upper = 96 inches total.
When you ask how tall are upper kitchen cabinets in a full-layout sense, think in terms of the stack total, not just the single unit.
Custom heights, accessibility, and ADA considerations
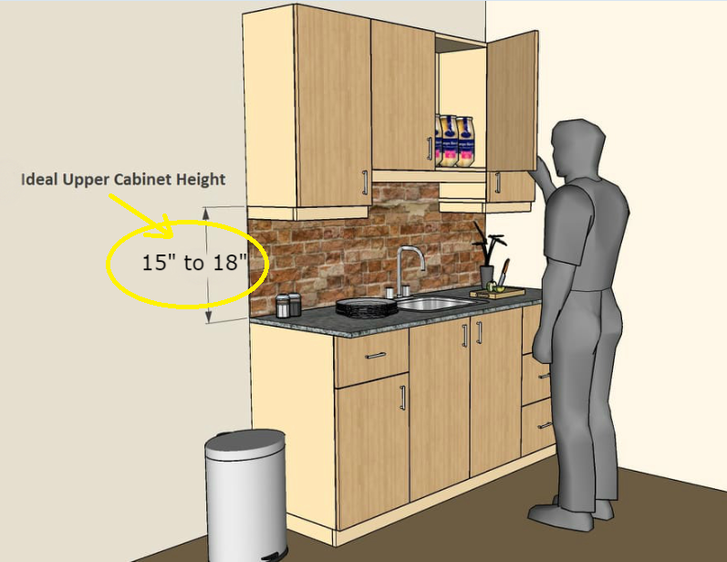
Custom cabinets let you adapt height to users’ needs and room constraints. For accessibility, aim to keep frequently used shelves within a 48-inch forward reach for seated users. ADA guidelines suggest reachable ranges and clearances for controls and storage. If you design for older adults or anyone with limited reach, lower upper cabinets or use open shelves and pull-down systems.

Installation tips and common mistakes to avoid
Proper installation keeps cabinets level and secure. Follow these practical tips:
- Find and mark studs before hanging. Secure rail or ledger boards to make leveling easier.
- Use shims for plumb and keep gaps even. Tight gaps prevent warping and align doors.
- Pre-fit appliances and hood vents. Incorrect heights can block ventilation or create awkward clearances.
- Avoid assuming ceiling is level. Soffits and slopes change your final top height.
Mistakes I’ve seen include mounting too high for daily use and neglecting backsplash height. Measure twice, test reach once.

Materials, styles, and trends that affect perceived height
Cabinet height interacts with style. Full-height cabinets to the ceiling look streamlined and increase storage. Stacked cabinets or a short run of glass-front uppers add vertical interest. Lighter colors and open shelving can make tall cabinets feel less heavy. When deciding how tall are upper kitchen cabinets for a design goal, consider both function and the visual weight.

Cost implications of taller or custom upper cabinets
Taller and custom cabinets cost more. Costs rise with height, added panels, custom finishes, and built-in features such as interior lighting or pull-out shelves. Budget for extra labor if stacking or fitting around soffits. Think of height choices as long-term value—extra accessible storage can save money on future remodels.
Personal experience and lessons learned
In my remodel projects I learned to test reach before finalizing height. One job used 42-inch uppers and a 12-inch soffit; daily use required a step stool and frustrated the family. Next project I lowered the uppers and added a shallow top cabinet for less-used items. That change improved daily use and felt cozier.
Choosing the right height for your kitchen: a quick checklist
Use this checklist to decide how tall are upper kitchen cabinets for your project:
- Measure ceiling height and base cabinet total.
- Decide on functional clearance above counters (15–18 inches typical).
- Consider who will use the kitchen and accessibility needs.
- Factor in hood and microwave clearances.
- Choose standard sizes when possible to save cost; go custom when needed for fit or style.
Frequently Asked Questions of how tall are upper kitchen cabinets
How tall are upper kitchen cabinets by standard?
Standard upper cabinet heights range from 12 to 42 inches, with 30 inches and 36 inches being common. The final choice depends on ceiling height and storage needs.
What clearance should I leave between countertop and upper cabinets?
Most installers use 18 inches as the standard clearance, but 15 to 20 inches is acceptable. Adjust for range hoods, microwaves, or specific backsplash designs.
How high should cabinets be for 8-foot ceilings?
With an 8-foot (96-inch) ceiling, many designers use 42-inch uppers with an 18-inch gap, or 30-inch uppers stacked with a 12-inch cabinet. Both give a full look and make good use of the vertical space.
Are taller upper cabinets more expensive?
Yes, taller and custom heights increase material and labor costs. Extra height often requires more panels, trim, and careful installation.
Can I stack cabinets to increase storage height?
Yes. Stacking a 30-inch cabinet over a 12-inch cabinet is common to maximize vertical storage. Ensure stable anchoring and consider access to the top cabinet.
Conclusion
Choosing how tall are upper kitchen cabinets comes down to measuring, matching your ceiling, and thinking about who uses the kitchen. Use standard sizes when possible for cost and convenience, and choose custom heights when you need extra storage or a built-in look. Plan the stack total, verify clearances for appliances, and prioritize daily usability over aesthetic extremes. If you’re ready, sketch your wall, test reach heights with tape and boxes, and consult a pro to finalize the plan. Leave a comment with your kitchen dimensions or subscribe for simple, practical kitchen tips and design checklists.