
Open layout, smart storage, light colors, and layered lighting make a small kitchen feel larger.
I’ve remodeled and staged dozens of small kitchens, and I’ll walk you through practical, tested strategies on how to make a small kitchen bigger. This guide combines design principles, layout fixes, storage solutions, lighting tricks, and budget-friendly hacks. Read on for step-by-step ideas, real-life lessons I learned, and clear actions you can apply this weekend or plan into a full remodel.
:strip_icc()/kitchen-with-white-subway-tile-4dad9be7-28df175e95eb4b4e9353603a962e8667.jpg)
Why your kitchen feels small
A kitchen can feel cramped for a few clear reasons. Tight walkways, cluttered counters, heavy colors, and poor light all shrink the space in our eyes. Appliances and storage in the wrong places also block flow and sight lines.
Understanding these causes helps you pick the right fixes. I often start by measuring walkways and sight lines to see where change will matter most. Small changes can change how the whole room feels.

Key design principles to make a small kitchen bigger
Use these proven design rules to increase the sense of space and improve function.
- Create clear sight lines. Remove or lower barriers that break visual flow.
- Prioritize work zones. Group prep, cooking, and cleaning to cut steps and streamline layout.
- Embrace minimalism. Keep counters clear and surfaces simple.
- Choose light, reflective finishes. They bounce light and widen the room visually.
- Layer light. Combine ambient, task, and accent lighting for depth and brightness.
I learned early on that one single principle—clear sight lines—gives more payoff than a dozen small tweaks. When I opened a half wall in a rental kitchen, the room felt twice as big overnight.
Layout changes and remodeling ideas
Small layout swaps can have huge impact. Here are options from least to most invasive.
- Rearrange rather than expand
- Move the fridge or stove to open a continuous counter run.
- Create a single long work surface instead of segmented islands.
- Choose a galley or single-wall layout
- Galley layouts work well if you have parallel runs and need more prep space.
- Single-wall layouts free up floor space for dining or traffic.
- Open a wall or pass-through
- Remove a partial wall or add a pass-through to borrow sightline and light from adjacent rooms.
- Check for load-bearing walls before removing anything.
- Add a slim peninsula or folding island
- A narrow peninsula can add prep space while keeping walkways clear.
- Folding or rolling islands tuck away when not in use.
My tip: mock up new layouts with chalk or tape on the floor. That lets you test walkways and cabinet reach before spending money.
:max_bytes(150000):strip_icc()/spruce-smallkitchen-gruvercooley-74928923999e42838d20a2c23105fee3.jpg)
Smart storage solutions that free up space
Storage wins many battles in tight kitchens. The goal is to store more without crowding counters.
- Use full-height cabinets
- Taller cabinets use vertical space and reduce clutter on counters.
- Pull-out solutions
- Pull-out pantries, spice racks, and tray drawers make deep spaces usable.
- Corner solutions
- Lazy Susans, blind-corner pullouts, and swing-out shelves reclaim dead corners.
- Under-sink and toe-kick drawers
- Store cleaning supplies under sink and use toe-kick drawers for flat items.
- Open shelving with restraint
- Use open shelves for everyday items, but avoid overfilling to keep a tidy look.
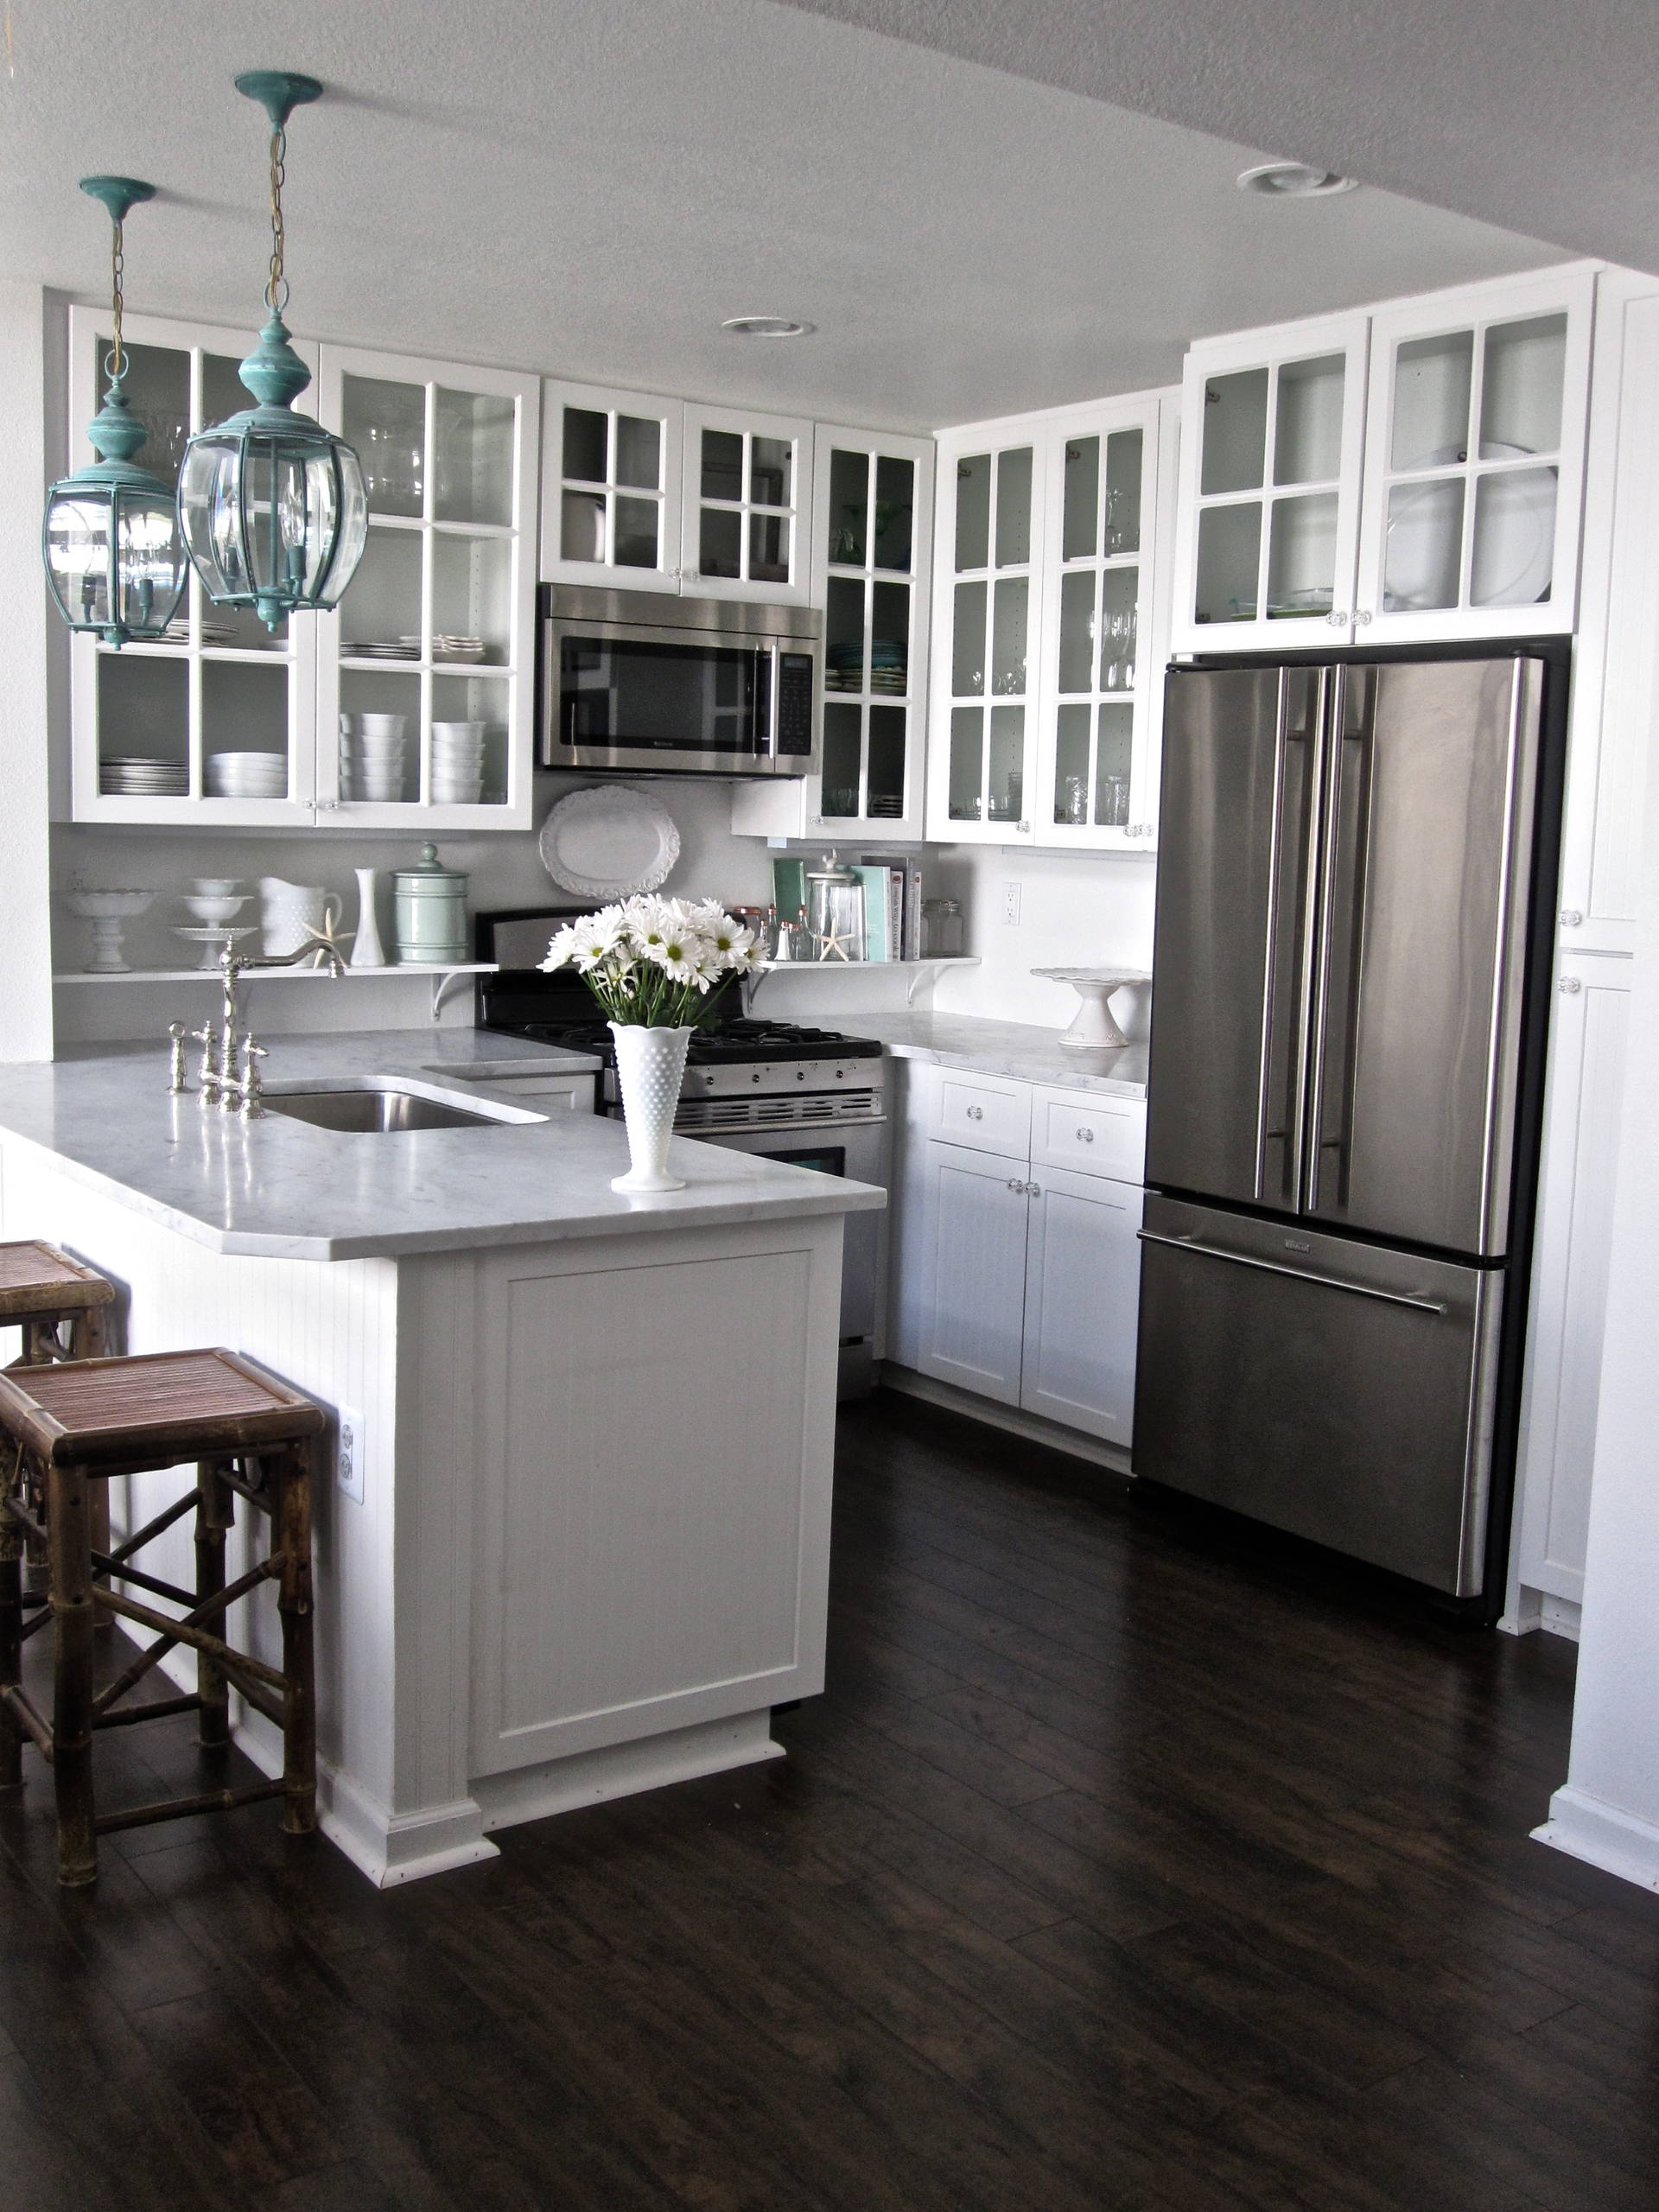
A mistake I made early in a renovation was overfilling open shelves. They became clutter magnets. I replaced a few shelves with glass-front cabinets, which kept the airy feel but hid mess.

Appliances, fixtures, and countertop choices
Choosing the right pieces can free space and create a cleaner look.
- Go compact but efficient
- Slimline dishwashers and narrow refrigerators save floor space without losing function.
- Integrated appliances
- Panel-ready dishwashers and fridges blend into cabinetry for a seamless look.
- Choose single-basin sinks or shallow basins
- They offer more prep area and open counter sight lines.
- Opt for thin countertops
- A slim countertop edge reduces visual bulk and frees a few inches of perceived space.
- Wall-mounted faucets and under-cabinet microwaves
- These free counter area and clear the visual field.
From experience, swapping a double-bowl sink for a single deep basin freed prep space and reduced counter clutter immediately. Small changes like that compound over time.

Lighting, color, and visual tricks
Light and color shape perception. Use them to expand your kitchen visually.
- Paint the ceiling a lighter color than walls
- A bright ceiling feels higher and more open.
- Use reflective backsplashes

- Glossy tiles or mirrored backsplashes bounce light and add depth.

- Install under-cabinet and toe-kick lighting
- They remove shadows and create a sense of depth.
- Choose consistent flooring
- Matching floor material with adjacent rooms creates flow and reduces visual barriers.
- Use large, simple patterns
- Large tiles or simple countertops read as fewer seams, which can make a room feel bigger.
I once staged a tiny kitchen using all-white cabinets, light oak floors, and warm undercabinet LEDs. Buyers repeatedly said the kitchen felt “airy and calmer,” proving how color and light affect perception.
DIY and budget-friendly hacks
Not every upgrade needs a contractor or big budget. Try these low-cost changes.
- Declutter and donate
- Reduce items on counters and in drawers to reveal space you already have.
- Repaint cabinets or doors
- Light paint brightens and modernizes at low cost.
- Swap cabinet hardware
- New pulls and knobs change the look without major work.
- Add open hooks or rail systems
- Hang pans, mugs, or utensils to free cabinets and add visual interest.
- Use adhesive backsplash tiles or peel-and-stick flooring
- These are quick, affordable upgrades that refresh the room.
On a tight budget, I updated a small kitchen with paint, hardware, and a new light fixture. The space felt much larger, and the cost stayed low. Small moves can deliver big emotional benefits.
When to hire a pro and permit tips
Know when to DIY and when to call an expert.
- Hire a pro for structural changes
- Removing walls, moving plumbing, or changing gas lines needs a pro and permits.
- Use licensed electricians and plumbers
- Safety matters. Permits protect your home and resale value.
- Plan permits early
- Permit timelines can affect project schedules and costs.
- Get multiple quotes
- Compare scope and warranties before choosing a contractor.
I recommend a site visit with a contractor or designer before major changes. Professional input can reveal hidden costs and code issues early, which saves time and stress.

Frequently Asked Questions of how to make a small kitchen bigger
How can color change the feel of my kitchen?
Light, cool colors reflect more light and make walls recede. Use whites, pale grays, and soft pastels to open the space visually.
Will removing a wall always make my kitchen feel bigger?
Removing a wall usually helps sight lines and light, but only if the wall isn’t load-bearing. Check with a pro and expect permit requirements for structural work.
Are open shelves a good idea in small kitchens?
Open shelves can make a kitchen feel airier, but they need neat styling. Use them for daily dishes and keep them uncluttered to avoid visual chaos.
What layout is best for very small kitchens?
Single-wall or galley layouts are efficient for narrow spaces. They keep work zones compact and reduce wasted steps.
Can lighting really make a small kitchen look bigger?
Yes. Bright, layered lighting removes shadows and creates depth, making the room feel larger and more welcoming.
Is it worth buying compact appliances?
Compact appliances save space and often use less energy. They are a smart choice when floor space is limited.
Conclusion
Small kitchens can feel larger with the right mix of layout tweaks, clever storage, lighter finishes, and layered lighting. Start by measuring, decluttering, and testing sight lines with tape on the floor. Then pick one or two changes—like opening a wall, adding undercabinet lights, or installing pull-out storage—and build from there.
Try one small change this week and watch how it shifts daily life in the kitchen. If you found these tips helpful, leave a comment, share before-and-after photos, or subscribe for more design guides and step-by-step plans.