
Measure the full wall, openings, and heights; record three points per wall to the nearest 1/8".
I’ve measured dozens of kitchens and designed many cabinet layouts, so I know what makes a measurement useful — not just precise, but installer-ready. This guide explains how to measure for cabinets in kitchen spaces step by step. You’ll learn which tools to use, what numbers to record, how to handle odd walls and appliances, and common mistakes to avoid. Read on and you’ll finish with a clear, accurate plan you can hand to a cabinet maker or installer.
Why accurate measuring matters
Accurate measurements save money, time, and stress. A single missed inch can mean a gap, trim work, or worse, reordering cabinets. Good measures let you plan appliance clearances, countertop overhangs, and plumbing or electrical placements with confidence.
Accurate plans help installers work faster. They reduce on-site surprises. They also let you compare quotes fairly and spot errors in cabinet layouts early.
Tools you need before you measure
- Tape measure, 25-foot, steel, with clear markings.
- Laser distance measure for long runs or high ceilings.
- Carpenter’s level and a small spirit level.
- Pencil and graph paper or a tablet with a drawing app.
- Straightedge or chalk line.
- Stud finder and flashlight for inside cabinets and tight corners.
- Masking tape to mark starting points and notes.
Simple tools make a big difference. I always carry two tape measures. One for quick checks and one for fine measurements. Laser tools are great, but always verify with tape on short runs.

Preparing the kitchen to measure
- Clear counters and move small appliances out of the way.
- Remove outlet covers and baseboards if possible for exact wall measurement.
- Note which walls are finished to the final floor level. Measure to the finished floor, not the subfloor.
- Record location of windows, doors, vents, pipes, gas lines, and electrical outlets.
- Decide if you’ll keep existing appliances. Measure them in place and note model numbers.
I once measured before final flooring. The installer found the finished floor raised the base cabinet height by 3/8", and we had to shim. Measuring to the finished floor avoids that issue.
Step-by-step: How to measure for cabinets in kitchen
Follow this sequence to get complete, usable measurements for cabinet ordering and installation.
-
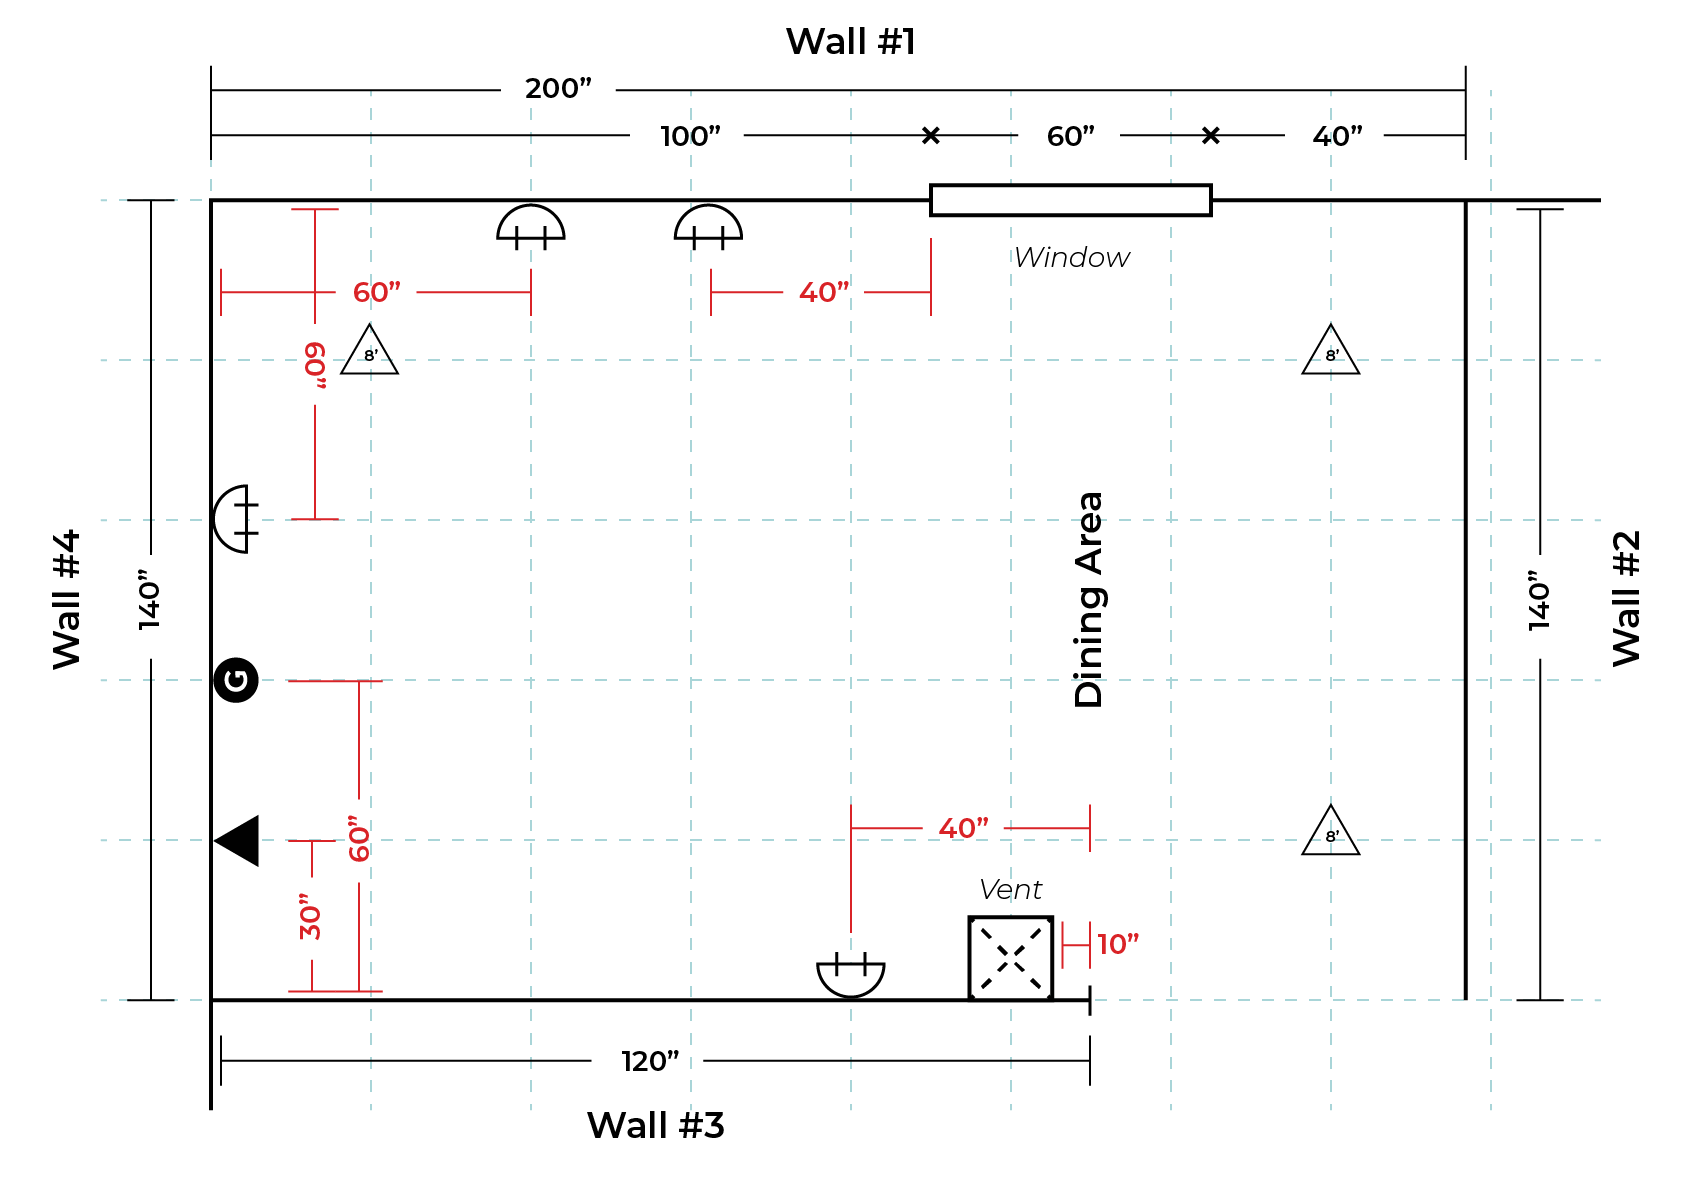
Measure overall room dimensions
- Measure the length of each wall from corner to corner. Record three heights: left, center, right. Walls are rarely perfectly straight.
- Measure ceiling height in three places. Note low beams or soffits.
- Measure diagonals between opposite corners to check if the room is square.
-
Measure doorways and windows
- Record the distance from each wall corner to the edge of the window or door trim.
- Measure window width and height from inside trim to inside trim.
- Note the sill height from finished floor.
-
Measure openings for appliances and fixtures
- Measure space for the refrigerator, stove, dishwasher, and hood. Note any required clearances.
- Measure to finished floor and include any baseboard thickness.
- For dishwashers, measure plumbing and electrical locations.
-
Measure for base cabinets
- Mark the full wall run where base cabinets will go. Measure from the left start point to the right end point.
- Record the distance from wall to sink center and plumbing stub location.
- Note if there are any obstructions like floor drains or floor-level vents.
-
Measure for uppers and soffits
- Measure from finished floor to the underside of upper cabinets or to soffit.
- Standard upper cabinet heights are 30", 36", or 42". Record desired height and clearance above range or counter.
-
Measure clearances and reveals
- Measure for toe kick and countertop overhangs. Standard base cabinet depth is 24" and countertop depth is 25–1/2".
- Allow 1/8" to 1/4" for fillers and reveals at walls and appliances. Note this in your sketch.
-
Create a simple scale drawing
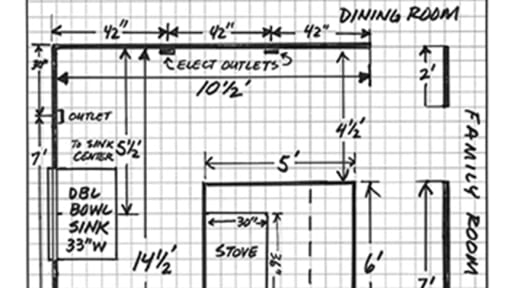
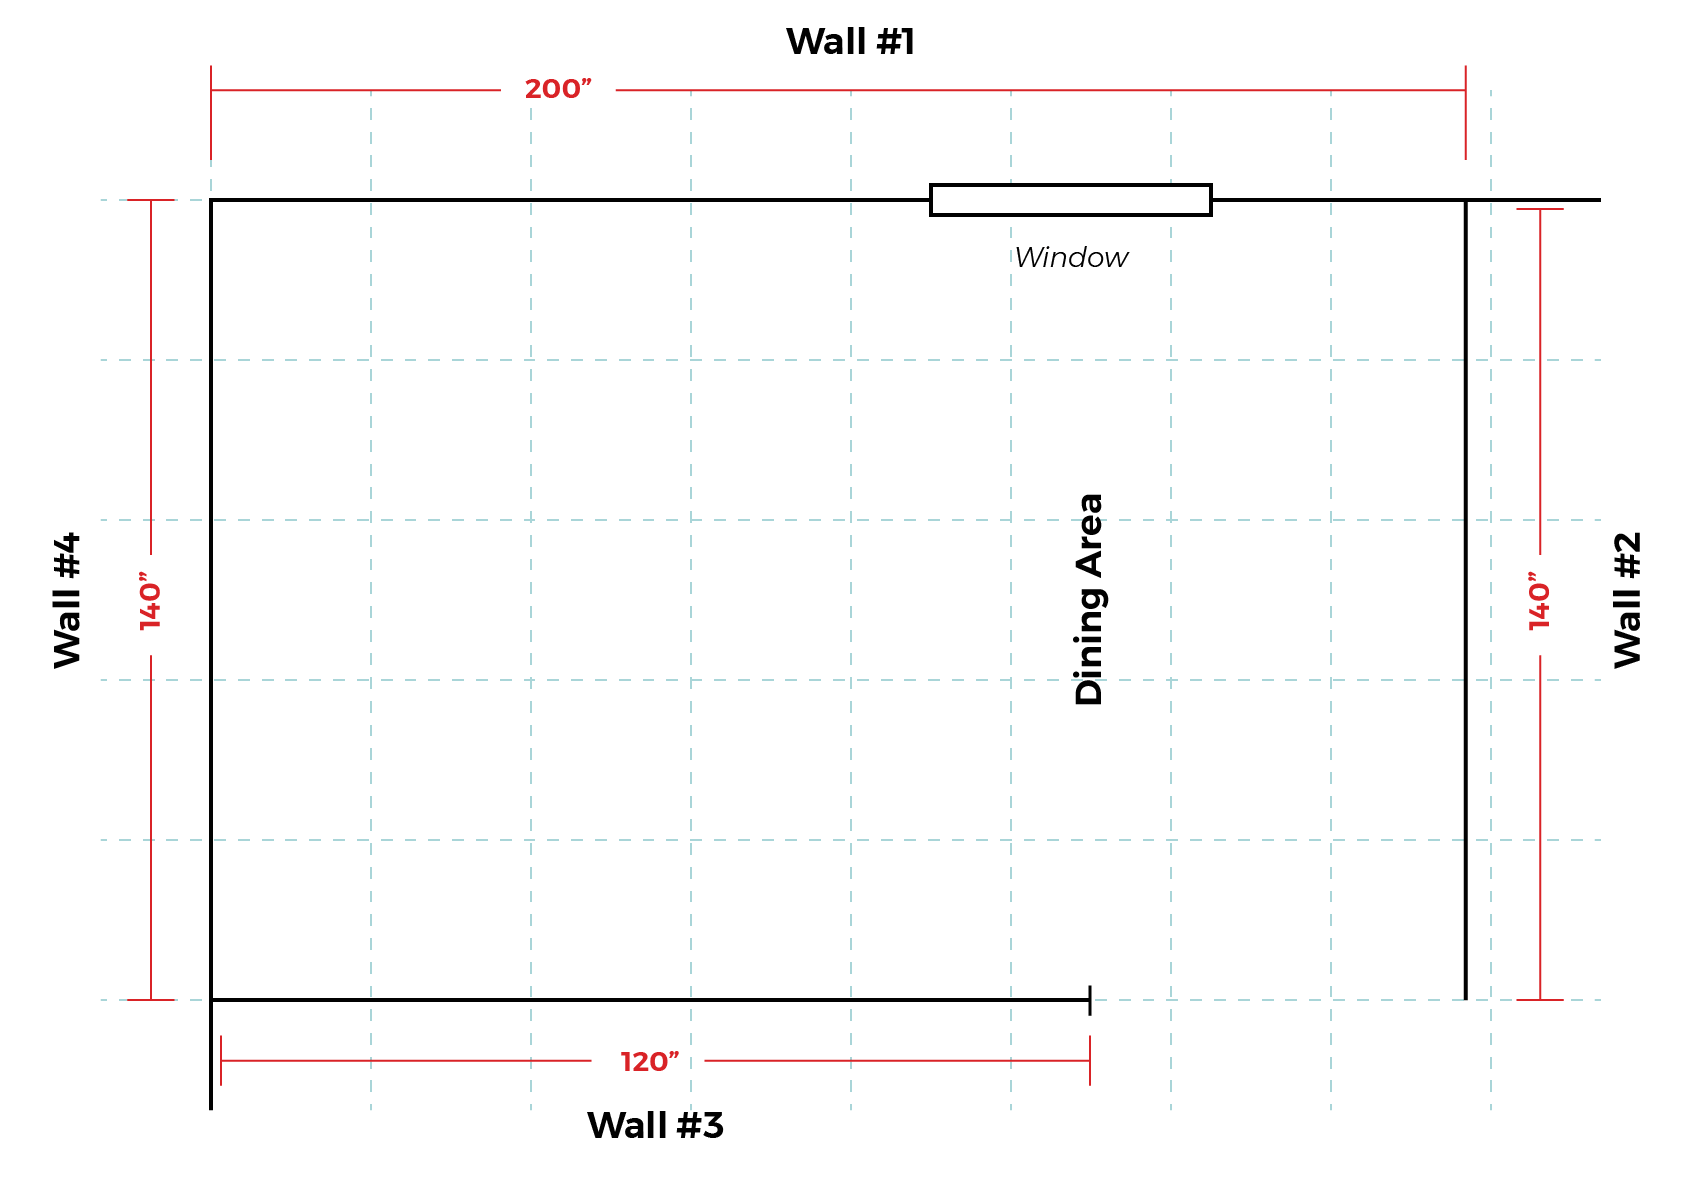
- Draw a floor plan to scale or use rough graph paper. Label all dimensions, door swings, and appliance locations.
- Number each cabinet run and match dimensions to standard cabinet widths (for example 12", 15", 18", 24", 30", 36").
Tips:
- Measure to the nearest 1/8". Record fractions as eighths.
- Always measure twice. If the two numbers differ, measure a third time.
- Use consistent units (inches) throughout.
How to measure for cabinets in kitchen means being methodical. Start left to right. Record three points for each wall. Note obstructing elements clearly.

Measuring for special cases and appliances
- Islands: Measure from wall to the island edge and between island and cabinets on both sides. Keep at least 36" to 42" of working clearance.
- Range hoods and venting: Measure cabinet height above the cooktop and centerline for vent runs. Note hood depth and duct size.
- Corner cabinets: Measure both runs into the corner. For blind corners, record finished wall-to-face measurements for both sides.
- Tall or pantry cabinets: Measure floor-to-ceiling height and any soffits. Allow 1/8"–1/4" for fillers.
- Appliances with built-in trim: Measure including trim and handles. Note if a counter-depth fridge needs different clearances.
I once built a layout with an island too close to the fridge. The fridge door could not swing fully. Measuring appliance swing and door clearance would have prevented that.
Common mistakes and how to avoid them
- Measuring to the wrong floor: Always use finished floor.
- Forgetting to record wall irregularities: Measure at multiple heights and mark results.
- Not allowing for trim and fillers: Add 1/8"–1/4" where cabinets meet walls or appliances.
- Ignoring plumbing and electrical locations: Map them before finalizing cabinet positions.
- Relying only on a laser: Use tape for short runs and cross-check long runs.
Learned lesson: on one job I trusted a single laser reading and ordered cabinets that were 1/2" too short for a recessed vent chase. Take time to double-check.
Practical measurement checklist (printable steps)

- Measure wall lengths at top, middle, bottom.
- Measure ceiling heights at left, center, right.
- Measure distances from each corner to windows and doors.
- Measure appliance widths, depths, and swing clearances.
- Mark plumbing, gas, electrical, and vents.
- Draw a scale floor plan and label cabinet runs.
- Note desired cabinet heights and styles (standard or custom).
- Verify all numbers twice and write measurement dates.
This checklist is what I use before sending measurements to cabinet shops. It keeps things organized and helps avoid revision costs.
PAA-style quick questions
How precise should measurements be when ordering cabinets?
Measure to the nearest 1/8" and double-check. Most cabinet makers prefer 1/8" accuracy to plan fillers and installers' adjustments.
Do I measure to the finished floor or subfloor?
Always measure to the finished floor. Flooring can raise the final height and affect cabinet fit.
Should I account for wall out-of-square?
Yes. Measure wall diagonals and three points along each wall. Note where walls bow or taper so fillers and adjustments are planned.
Frequently Asked Questions of how to measure for cabinets in kitchen
What is the standard height for base cabinets?
Standard base cabinets are 34.5 inches tall. Add a 1.5-inch countertop to reach a 36-inch work surface height.
How deep should base cabinets be?
Standard base cabinet depth is 24 inches. Countertops usually extend to 25.5 inches for a slight overhang.
How high should upper cabinets be above the countertop?
A common clearance is 18 inches between the countertop and the bottom of upper cabinets. Adjust for cooktops and hoods as needed.
How do I measure for corner cabinets?
Measure each run from the corner to the nearest obstruction or wall. Record both dimensions and note if you want a lazy Susan or blind corner solution.
Can I use laser measurements alone for accuracy?
Laser tools are helpful, but you should confirm short distances with a tape measure. Always re-measure critical fits by hand.
Conclusion
Measuring right makes the entire cabinet project smoother. Use the step-by-step method above, record multiple points per wall, and always measure to the finished floor. Double-check appliance clearances and plan for fillers. Take your notes to a cabinet shop or installer, and they can turn your measurements into a kitchen that fits and functions.
Now take a tape measure and try the checklist. Share your sketch with a pro or comment below if you want feedback on your measurements.