
Plan circuits first, map fixtures second, and coordinate outlets with appliances and code.
I’ve planned electrical and lighting changes for dozens of kitchen remodels. I know how to plan electrical and lighting changes in kitchen remodels so they look great, work safely, and meet code. This guide walks you step-by-step through design, circuits, fixtures, permits, budgeting, and contractor coordination so your kitchen remodel runs smoothly and the lights never let you down.
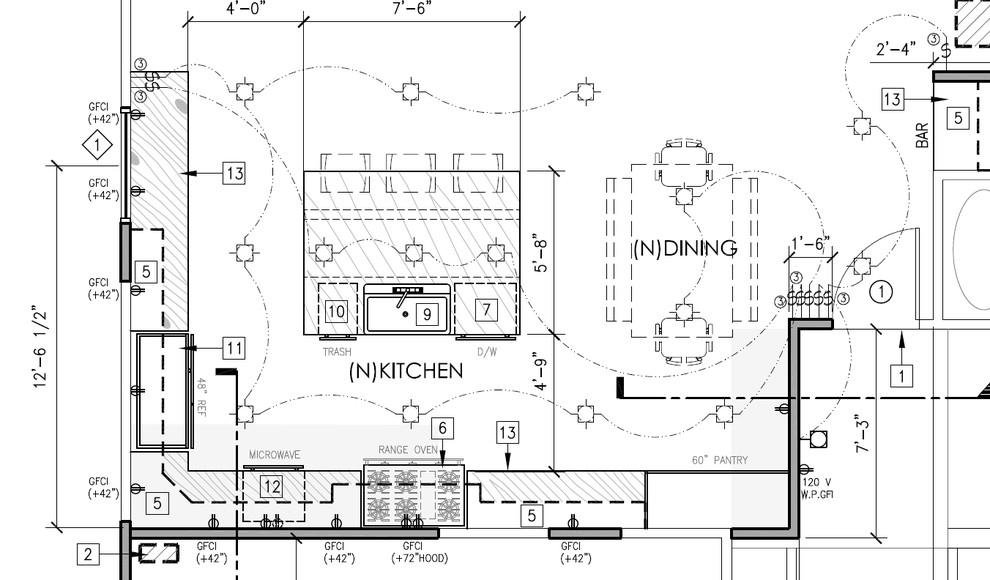
Assess needs, goals, and constraints
Start by defining why you need change. Ask what you want to do with the kitchen and how lighting and power must support that. Simple goals keep decisions focused.
- Layout goals: Choose whether you will change counters, add an island, or move appliances. These decisions drive outlet and lighting locations.
- Use goals: Cooking, entertaining, remote work, or multitasking need different light levels and outlet placement.
- Constraints: Budget, structural limits, existing wiring, and local code. These set what’s possible.
How to plan electrical and lighting changes in kitchen remodel begins with clear goals. Write a short list of must-haves and nice-to-haves. That list is your roadmap when you talk to an electrician or designer.
Personal note: On a recent remodel I kept a one-page list on the fridge. It made quick decisions easier and saved rework time.

Understand codes, permits, and safety requirements
Code matters. Kitchens require dedicated circuits, GFCI protection, and often AFCI protection now. Permits protect you and your home’s resale value.
- Dedicated circuits: Major appliances like ranges, ovens, and dishwashers usually need their own circuits.
- Countertop outlets: Code specifies outlets at set intervals and GFCI protection.
- Lighting and small appliance circuits: Plan which items share circuits to avoid overloads.
- Permits and inspections: Obtain permits before work starts. Inspections confirm safety and code compliance.
How to plan electrical and lighting changes in kitchen remodel must include permit checks early. Your electrician can confirm local differences and help avoid costly changes later.
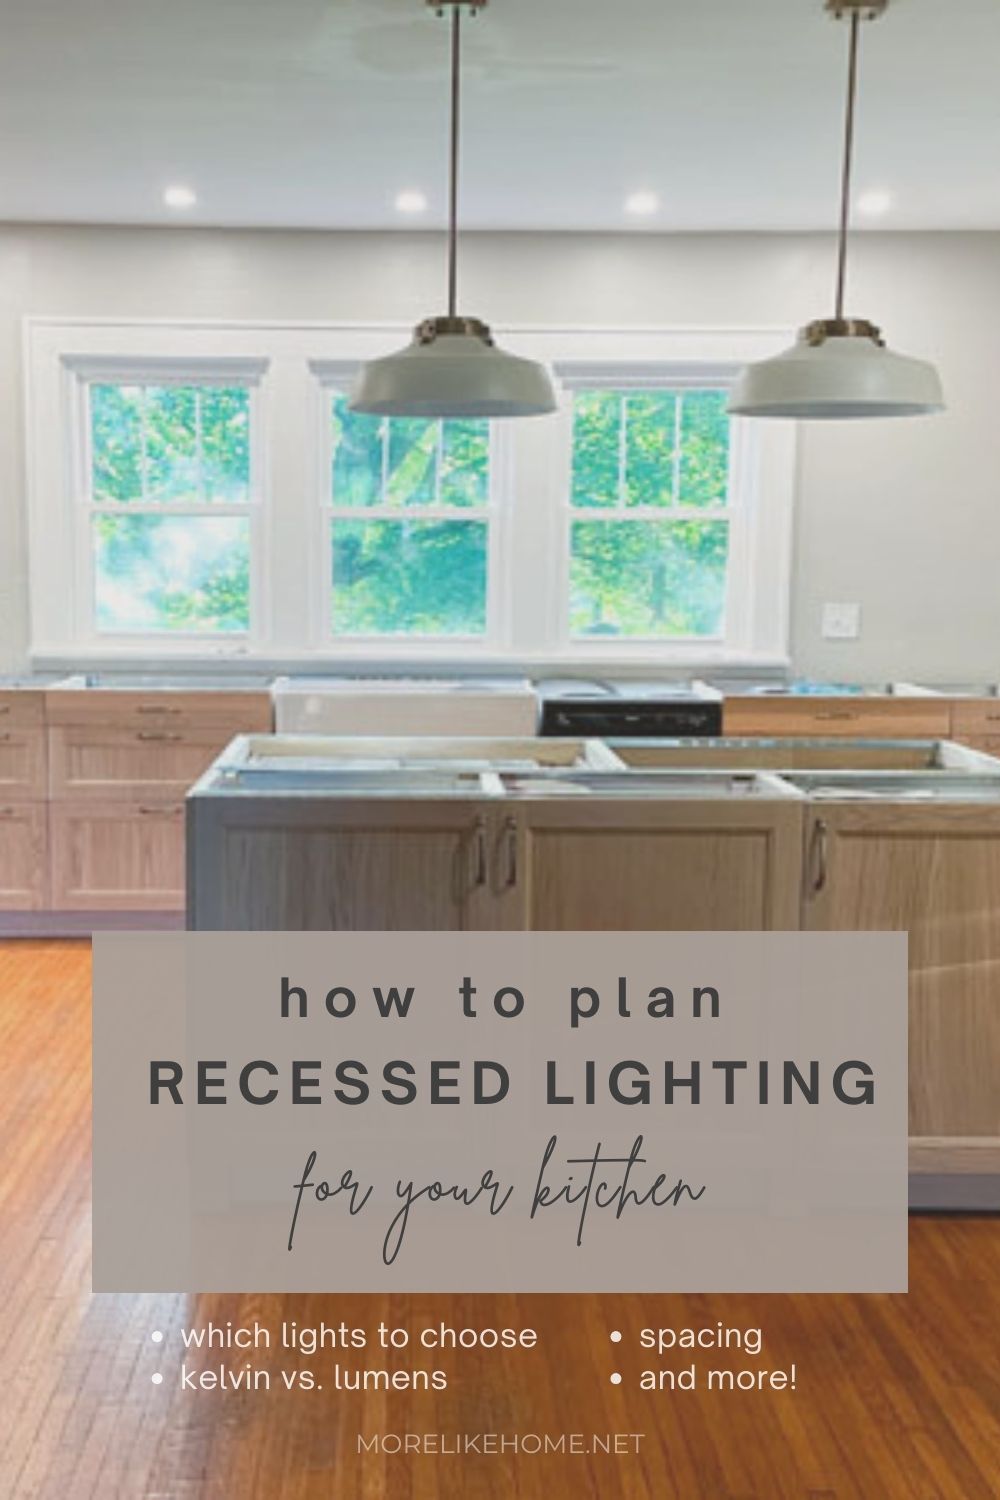
Create a lighting plan: layers, placement, and lux levels
Good kitchen lighting uses three layers: ambient, task, and accent. Each layer solves different needs.
- Ambient lighting: General light for the whole room. Examples: recessed can lights, flush fixtures, or a central fixture.
- Task lighting: Bright light where you need to see clearly. Examples: under-cabinet lights, pendant lights over islands, and range hood lights.
- Accent lighting: Add depth and mood. Examples: toe-kick lights, cabinet interior lights, and above-cabinet uplights.
Practical steps to create the plan:
- Sketch the kitchen layout and mark work zones: sink, stove, prep, storage.
- Place task lights over each zone. Aim for 300–500 lux at counters.
- Add ambient lights to remove shadows. Recessed lights usually sit 4–6 feet apart depending on lumen output.
- Add accent lighting for cabinets and displays.
- Choose color temperature: 2700–3000K for warm kitchens, 3000–3500K for neutral, 4000K for cooler task lighting.
How to plan electrical and lighting changes in kitchen remodel includes balancing lumens and color temperature so the kitchen feels cohesive and functional.

Plan electrical circuits, outlets, and appliance needs
Design circuits around heavy loads and daily use. Proper planning prevents overloaded circuits and unsafe wiring.
- Appliance circuits: Range, wall oven, microwave, dishwasher, and refrigerator typically need dedicated circuits.
- Small appliance circuits: Code often requires two or more 20A small-appliance branch circuits for countertop outlets.
- Island and peninsula outlets: Islands often need at least one outlet; check code for exact requirements.
- GFCI and AFCI: Install GFCI for areas near water and AFCI as required for branch circuits.
- Lighting circuits: Group lights logically—keep recessed cans on same circuit and put under-cabinet strips on a separate lighting circuit if using dimmers.
Circuit planning checklist:
- List every appliance and its amperage.
- Map outlet locations and identify shared loads.
- Label dedicated circuits for major appliances.
- Reserve capacity for future needs like a wine fridge or charging station.
From my experience, labeling the breaker layout during installation prevents confusion later. It saved me two trips back to a project when the owner wanted an added counter microwave.

Choose fixtures, switches, and lighting controls
Pick fixtures that match style and function. Controls matter just as much as lights.
- Fixture selection: Choose fixtures by lumens and beam spread, not just watts. Match finish and scale to the room.
- Switch types: Use three-way and four-way switches for multi-entry rooms. Put switches where they are intuitive.
- Dimmers and controls: Use dimmers for ambient and accent lighting. Make sure dimmers are compatible with LED drivers.
- Smart controls: Consider smart switches or a central lighting control if you want scenes or app control.
How to plan electrical and lighting changes in kitchen remodel includes checking fixture specifications and control compatibility before purchase. Mismatched drivers and dimmers cause flicker and headaches.

Coordinate with contractors: electricians, designers, and cabinetmakers
Good coordination cuts rework. Schedule electrical rough-in before cabinets arrive and final wiring after counters are measured.
- Timeline sync: Rough-in wiring should finish before cabinet installation. Final trim and fixture install happen after counters and backsplashes are set.
- Communication: Share cabinet plans and appliance specs with your electrician early.
- Site visits: Have your electrician and cabinetmaker visit together to confirm outlet and light placement.
- Change orders: Expect a small fee if you change plans after rough-in.
Personal tip: During one remodel, I walked the wiring plan with the cabinetmaker at the site. We discovered an outlet behind a built-in bench that needed to move. Fixing it then avoided cutting tile later.
:strip_icc()/light-blue-modern-kitchen-CWYoBOsD4ZBBskUnZQSE-l-97a7f42f4c16473a83cd8bc8a78b673a.jpg)
Budgeting, timeline, and common pitfalls
Costs vary by scope, but plan for surprises. Electrical work can be 10–20% of a kitchen remodel budget.
- Typical costs: Dedicated circuits and panel upgrades increase cost. Smart lighting and premium fixtures add more.
- Timeline: Allow at least 1–2 weeks for electrical rough-in and final hookups within a typical kitchen project.
- Common pitfalls: Not allowing space for outlet boxes, ignoring lighting heights, missing permits, and buying incompatible dimmers.
How to plan electrical and lighting changes in kitchen remodel means planning for extra cost and time. A contingency of 10–15% for electrical changes is wise.
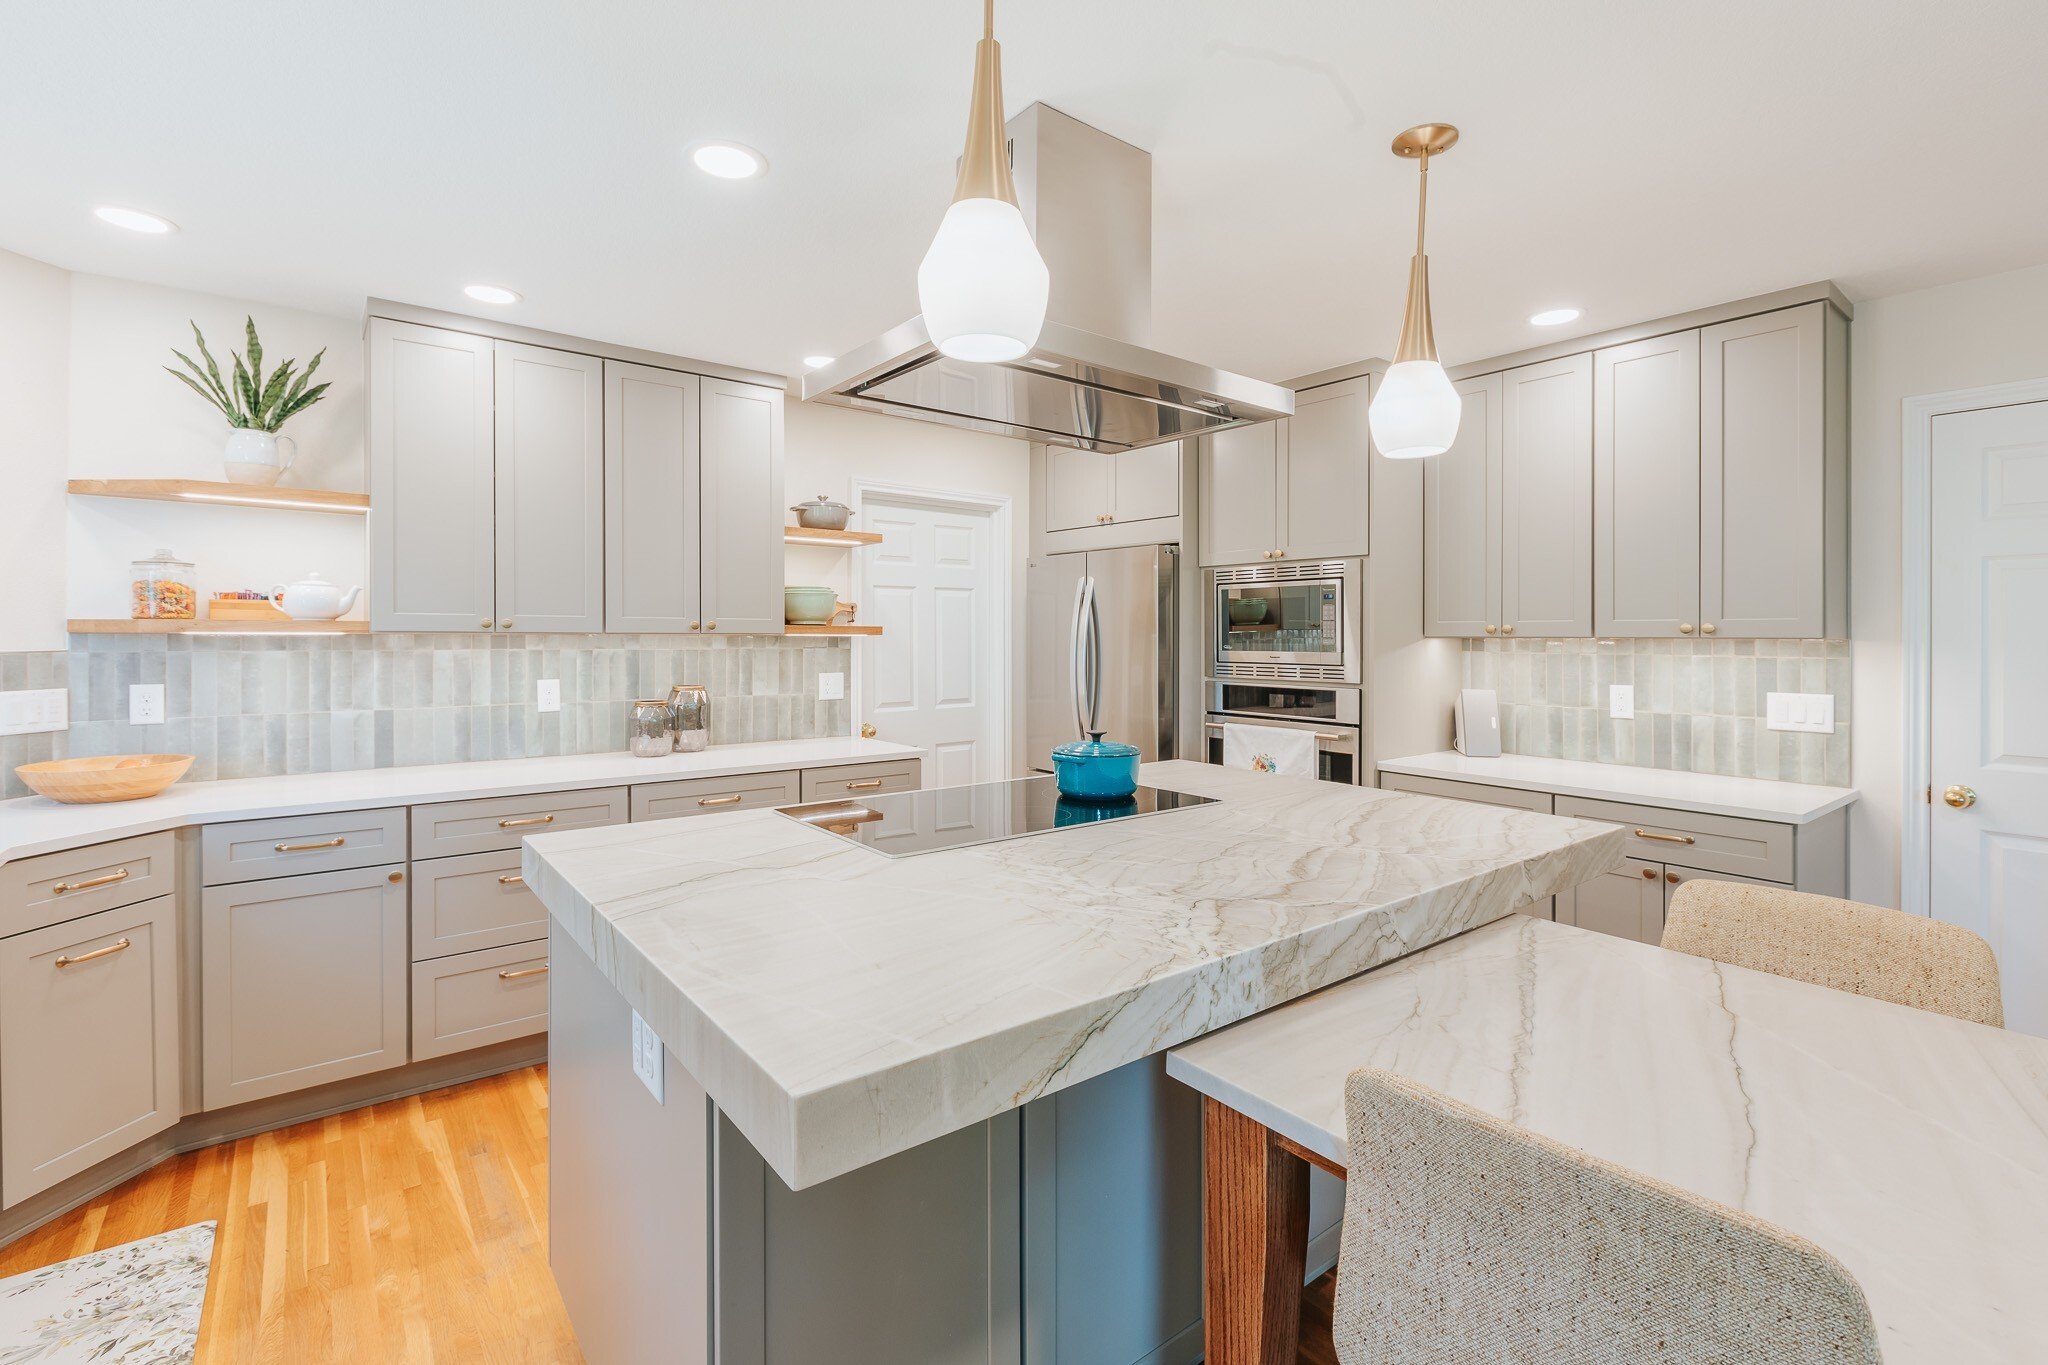
Common homeowner questions (PAA-style)
How many lights should I have in a kitchen remodel?
Aim for layered lighting: ambient, task, and accent. Use a rough count of recessed lights spaced 4–6 feet apart and add task lights at work zones.
Should I move my outlets when I change counter layout?
Yes. Move outlets to match new counters, islands, and appliance locations to keep them accessible and code-compliant.
Do I need an electrician to install under-cabinet lights?
A licensed electrician should do the wiring and connection. Low-voltage fixtures still require safe transformers and a proper feed.
What color temperature works best for kitchens?
2700–3000K for warm, cozy kitchens; 3000–3500K for a neutral feel; 4000K if you need crisper task lighting. Mix carefully.
Will smart lighting increase my electrical needs?
Smart controls use minimal power but may need a neutral wire in the switch box. Check switch compatibility before buying.

Frequently Asked Questions of how to plan electrical and lighting changes in kitchen remodel
How early should I involve an electrician in a kitchen remodel?
Involve an electrician during the design phase. Early input avoids mistakes and ensures circuits match layout changes.
Can I add more outlets without upgrading my panel?
Possibly, if there is spare capacity. Have a licensed electrician evaluate load and advise if a panel upgrade is needed.
Are LED lights always the best choice for a kitchen?
LEDs are efficient and long-lasting. Choose quality LEDs with good CRI and compatible dimmers to avoid flicker.
What permits are needed for kitchen electrical work?
Most locations require permits for new circuits, panel changes, and major rewiring. Check local requirements before starting.
How do I plan lighting for a kitchen island?
Place task lighting centered over the island with pendants or linear fixtures. Space pendants evenly and aim for 30–36 inches above the counter.
Can I install recessed lights anywhere in the ceiling?
Consider joist layout, insulation, and clearances. Use IC-rated housings if they contact insulation and follow spacing for heat dissipation.
How do I future-proof my kitchen electrical plan?
Add extra conduit, spare circuits, and outlets in convenient spots. Plan for EV chargers or additional appliances you might add later.
Conclusion
You can avoid surprises when you know how to plan electrical and lighting changes in kitchen remodels. Start with clear goals, follow code, map circuits to appliances, design layered lighting, and coordinate early with electricians and trades. Small choices—like where an outlet goes or what dimmer you buy—shape daily life in the kitchen. Take action: sketch your layout, list appliances, call a licensed electrician for a site visit, and use the checklist here to guide decisions. Share your plans, ask for feedback, and comment below if you want help refining a layout.