
Standard upper kitchen cabinets are typically 12 inches deep from the wall to the door face.
I’ve worked with kitchen remodels and cabinet makers for years, so I know what matters when deciding how deep are upper kitchen cabinets. This guide breaks down standard depths, custom options, measurement tips, and real-life choices so you can pick cabinet depths that fit your space, storage needs, and style. Read on for clear examples, easy how-to steps, and practical advice from hands-on experience.
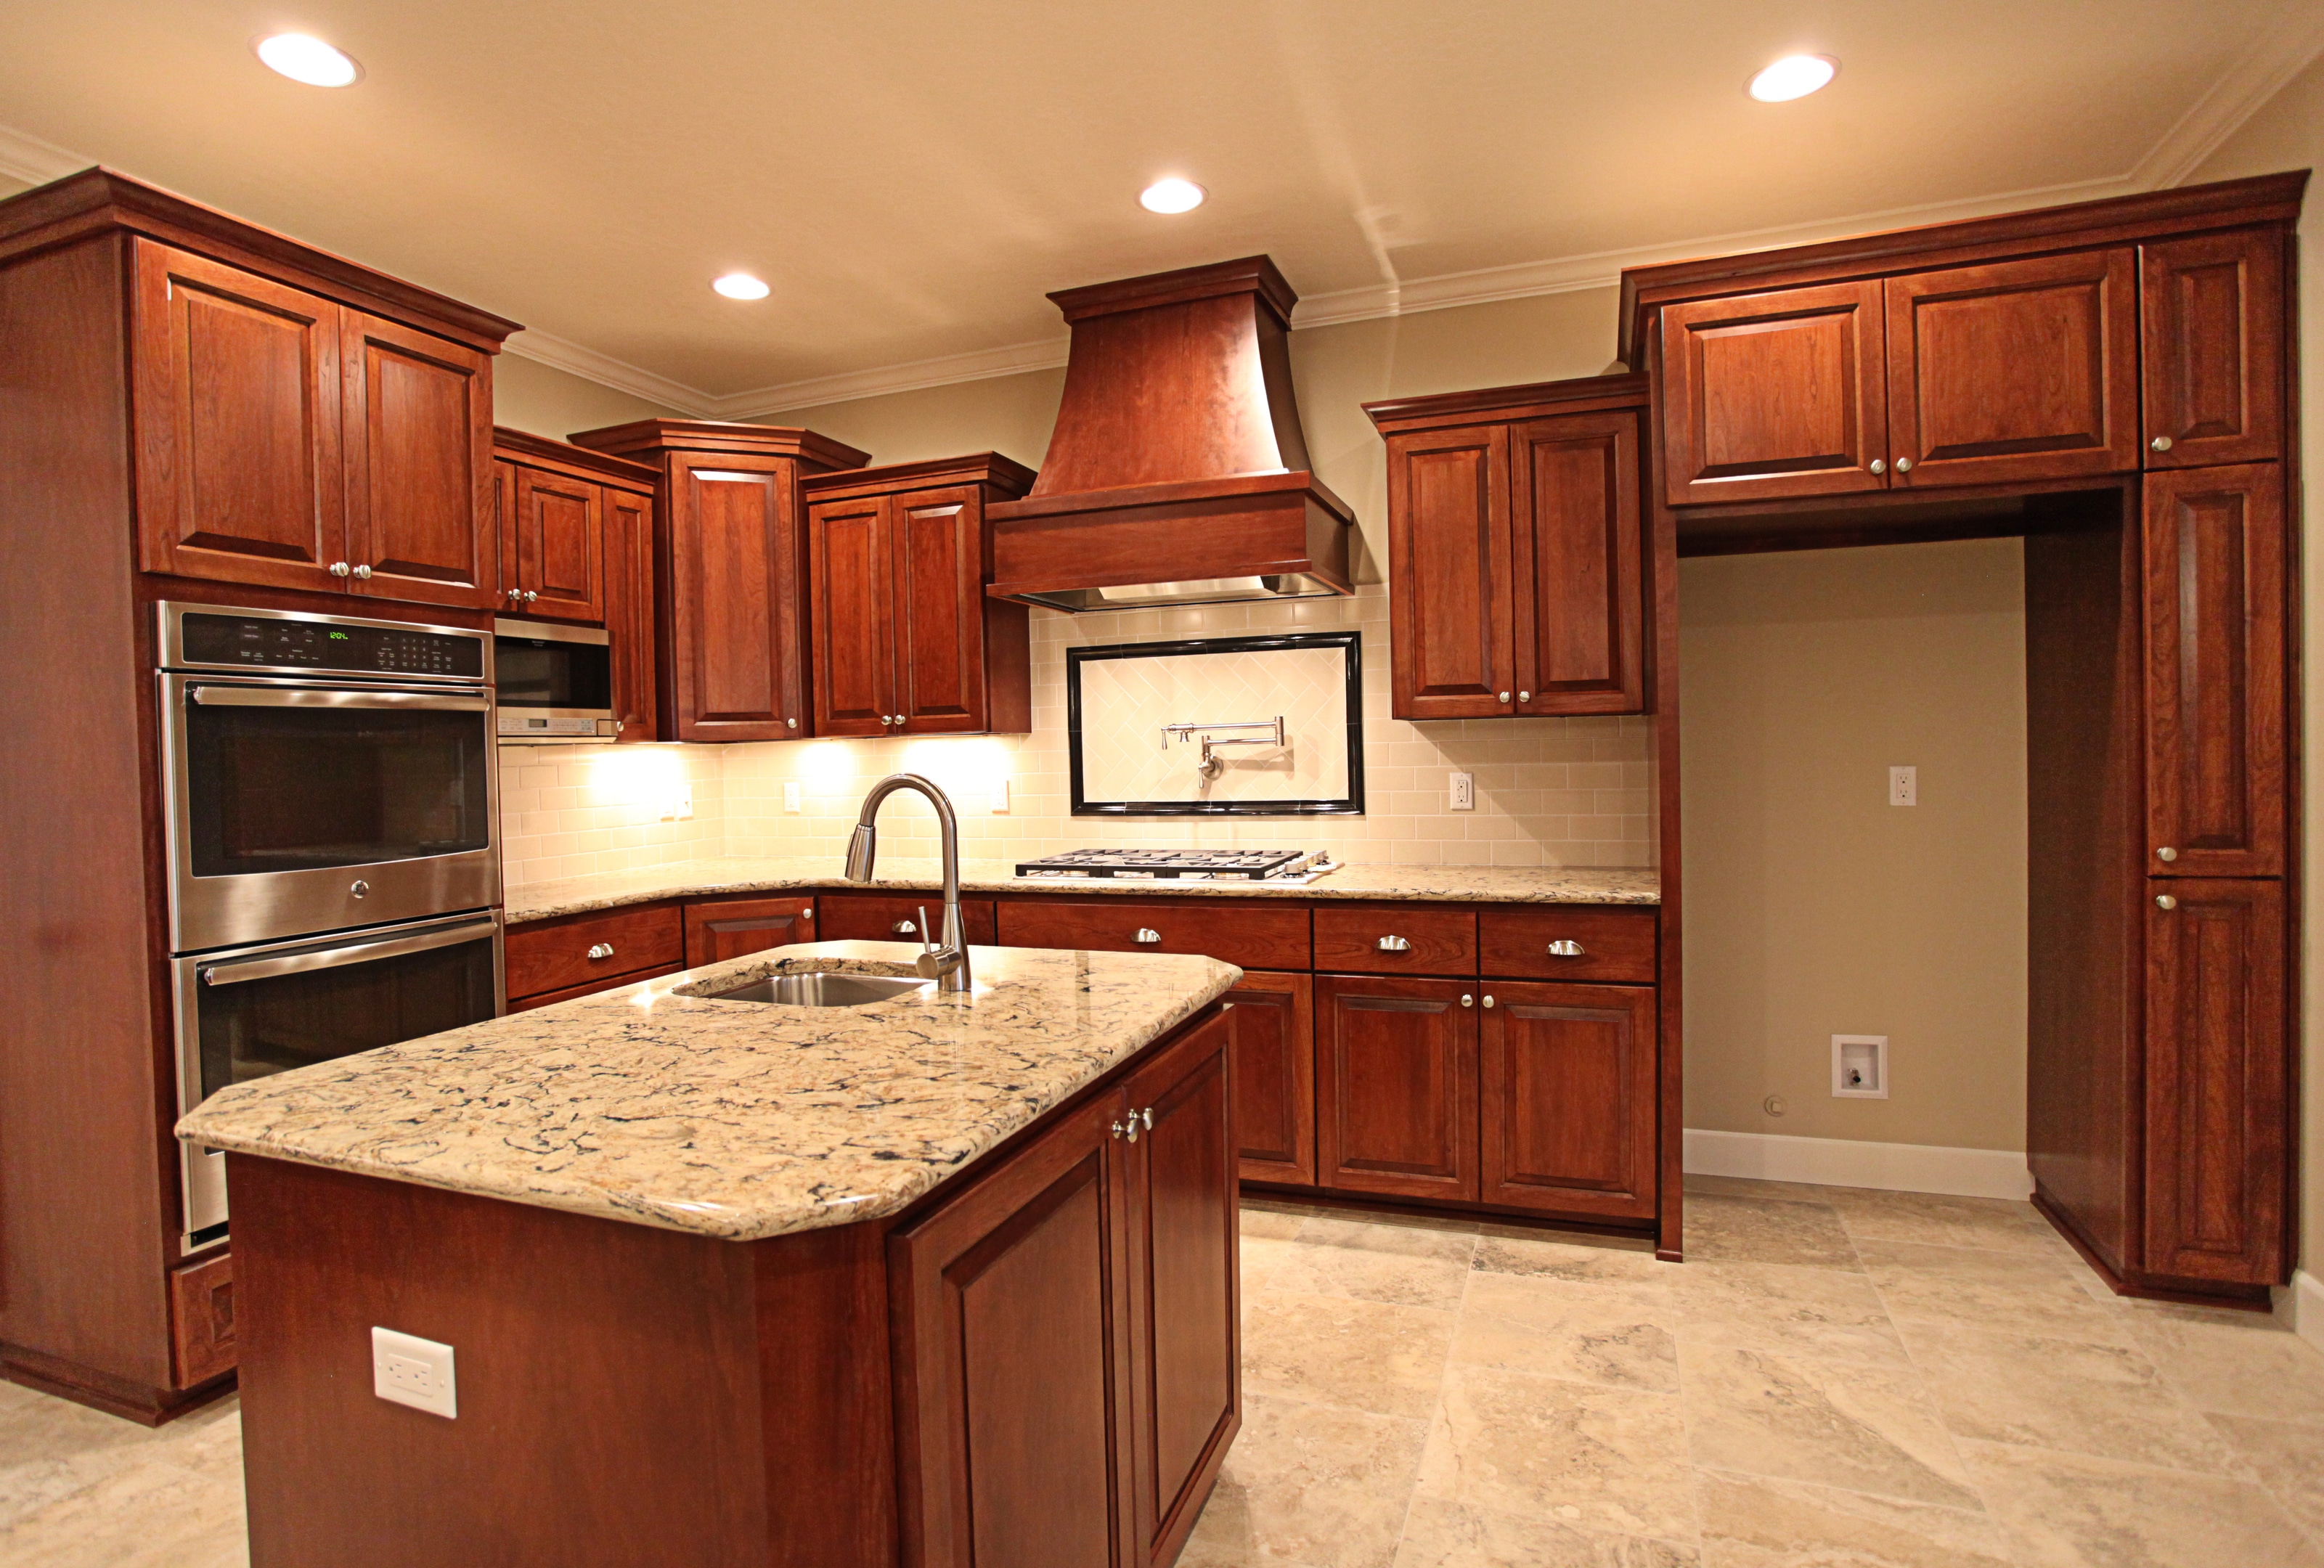
Standard depths for upper kitchen cabinets
Standard upper cabinet depth is usually 12 inches. This measures from the cabinet back to the front of the cabinet box, not including door overlay or handles.
Many manufacturers list 12 inches as the default depth because it leaves enough room for a backsplash and aligns with standard countertop overhangs. Knowing how deep are upper kitchen cabinets helps you plan shelving, appliance placement, and sight lines.
Common stock depths you’ll see:
- 12 inches – Standard and most common choice.
- 15 inches – Deeper option for more storage and larger plates.
- 9 inches – Shallow or “appliance” cabinets for a slim profile.
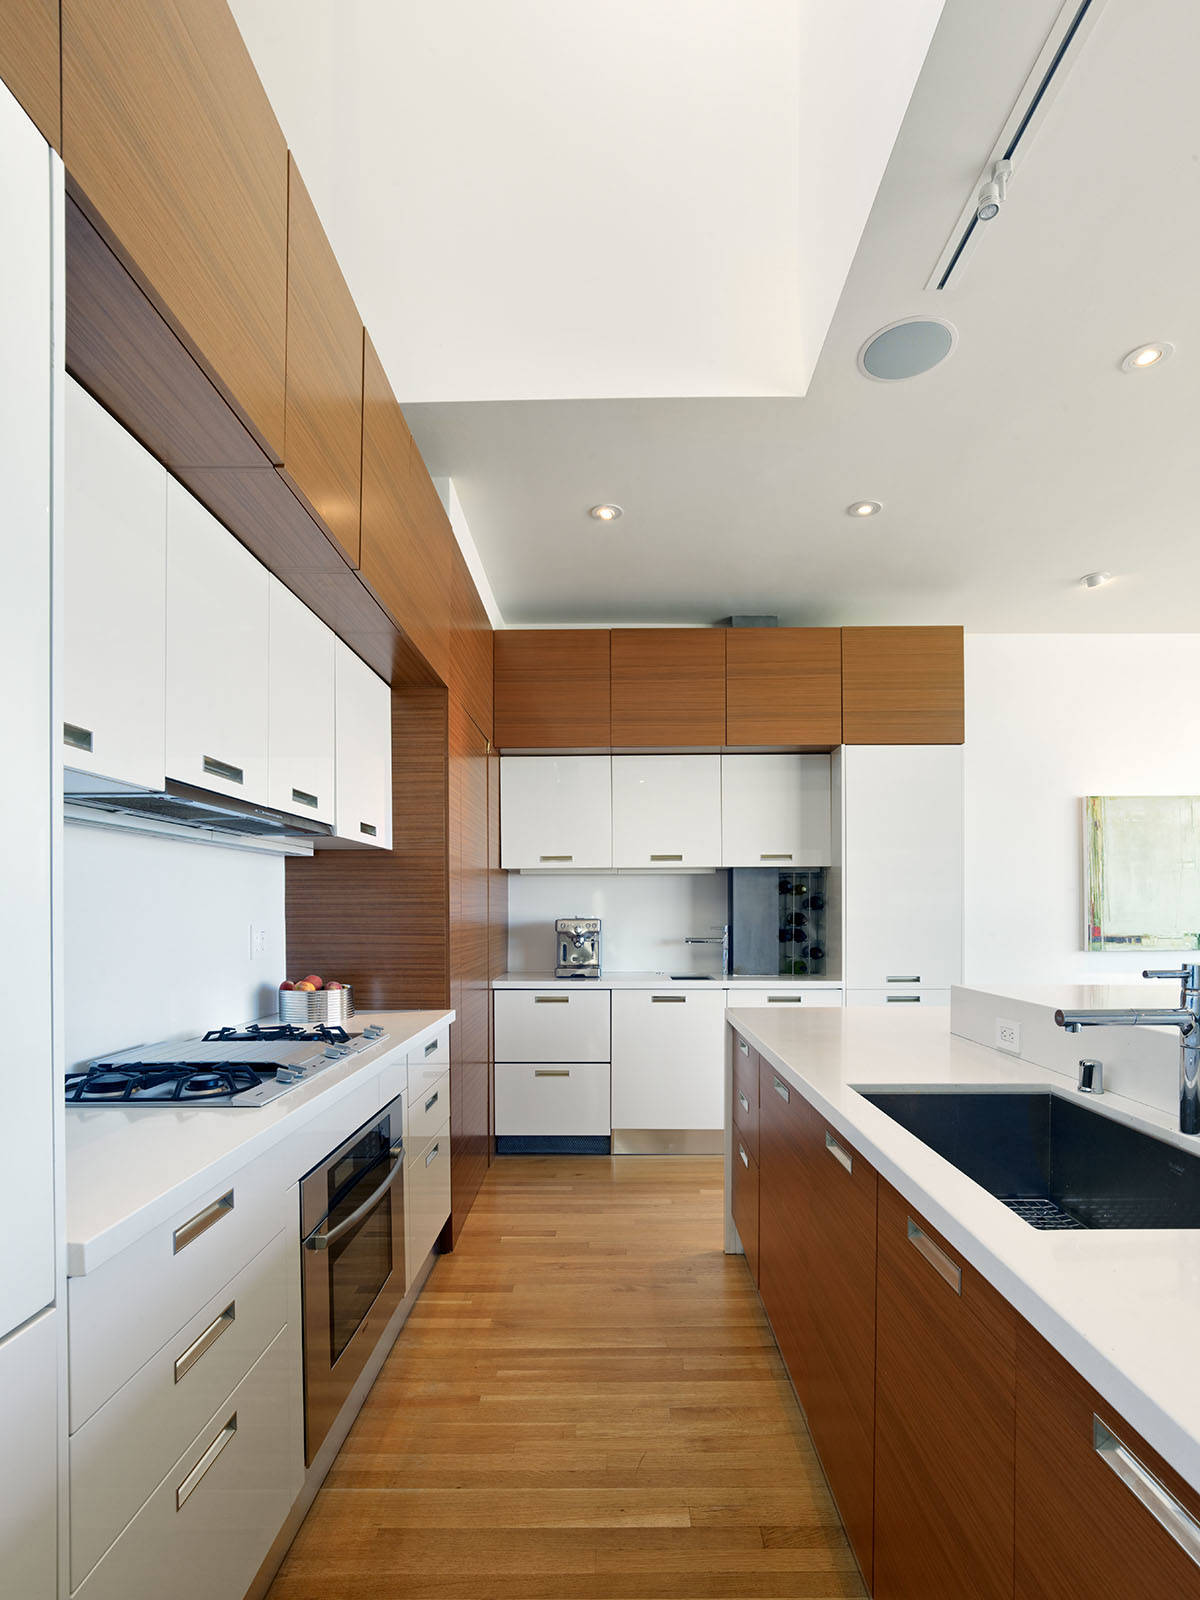
Why depth matters: function, sightlines, and ergonomics
Depth affects how you use the kitchen. Shallow cabinets keep items visible and within reach. Deeper cabinets hold more but can hide items at the back.
When asking how deep are upper kitchen cabinets, think about what you store. Deeper cabinets suit serving platters and tall glasses. Shallower cabinets are better for spices and everyday dishes.

Variations and custom depths
Custom cabinets let you choose any depth you want. Many designers opt for depths between 12 and 15 inches for balance.
Custom depth choices depend on:
- Wall thickness and plumbing that must be cleared.
- Desired look—deeper cabinets can feel heavier visually.
- Storage needs—deep cabinets for bulky items, shallow for display.
If you’re remodeling, I recommend mock-ups or cardboard templates. I once installed 15-inch upper boxes without checking hood clearance. The hood ran into the cabinets. Measure first to avoid that mistake.
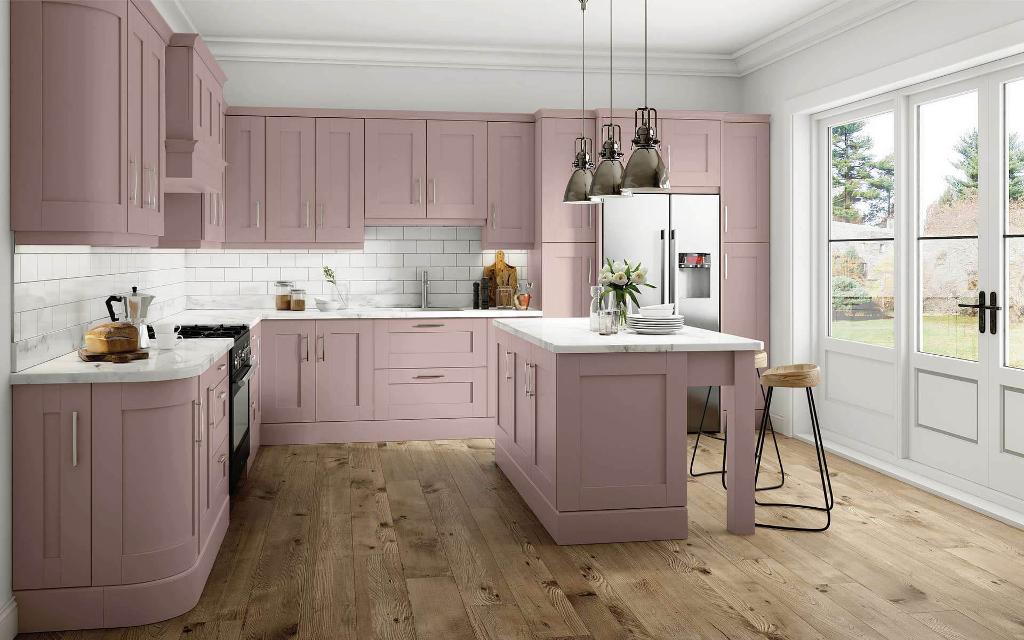
How to measure upper cabinet depth (step-by-step)
Measuring is simple and key to avoid surprises. Here’s a quick method I use on projects.
Steps:
- Measure from the finished wall surface to the front edge of the cabinet box.
- Add door thickness and pull projection if total clearance matters.
- Check hood, microwave, or vent placement against cabinet depth.
What’s the difference between cabinet depth and projection?
Cabinet depth is the box depth. Projection includes doors and hardware. Always measure both for clearance.
Should backsplash thickness be included?
Only if the backsplash is already installed. If it’s planned but not installed, allow 1/8 to 1/4 inch extra for tile or stone.

Choosing depth by kitchen layout and use
Pick depth based on how you cook and store. Busy cooks might want deeper uppers for pots and mixing bowls. Small kitchens may benefit from 9–12 inches to keep sightlines open.
Think about these scenarios:
- Open-plan kitchens – lean toward 12 inches to maintain a light, airy feel.
- Traditional kitchens – 15 inches can provide ample storage for large dishware.
- Small galley kitchens – 9–12 inches avoids a crowded feel and keeps traffic flowing.
From my experience, homeowners who prioritized visual space regretted choosing 15-inch uppers in tight kitchens. Measure the room and imagine the final sightline before committing.
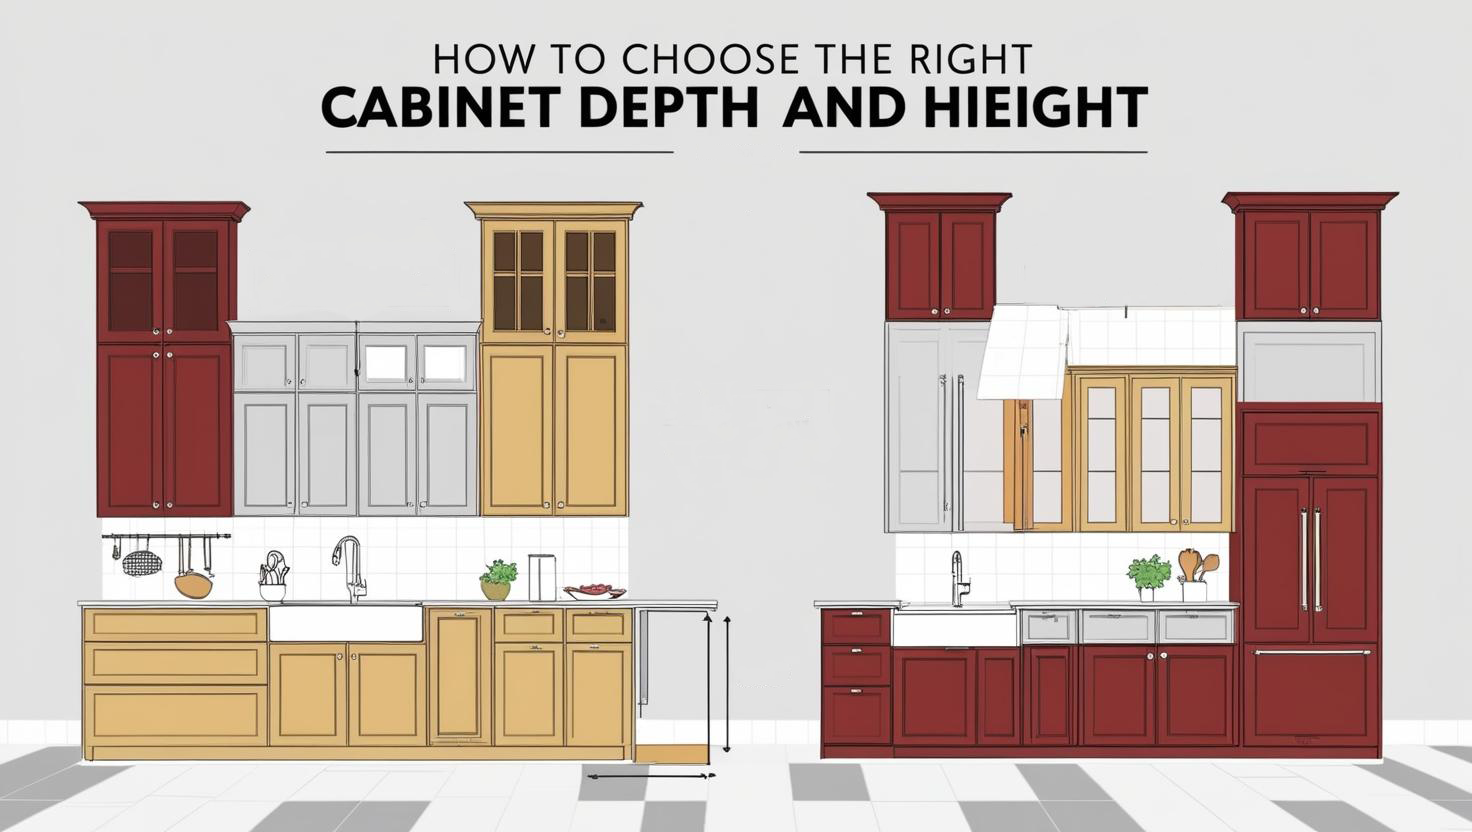
Cabinet door styles, handles, and how they affect perceived depth
Door style changes how depth feels. Flat doors can make cabinets appear sleeker. Framed doors and thick moldings add visual bulk.
Handle choice also affects projection:
- Bar pulls stick out more and add to overall depth.
- Recessed pulls keep projection low and often suit shallower uppers.
When considering how deep are upper kitchen cabinets, remember style choices impact both function and look.

Installation tips and common pitfalls
Installers often recommend setting upper cabinets 54 inches from the floor for standard reach when paired with 36-inch base cabinets. But that standard distance interacts with cabinet depth.
Tips I learned on the job:
- Dry-fit cabinets before securing them to verify depth clearance.
- Check crown molding and soffits—these can reduce effective depth.
- Allow space for hood vents and microwave exhausts when planning deep upper cabinets.
A mistake I often see is not coordinating upper cabinet depth with hood or light fixtures. That leads to awkward cutouts or trimming after installation.

Costs and trade-offs of deeper versus shallower uppers
Deeper cabinets cost more due to extra material and sometimes require stronger wall attachment. They also change how you store items.
Trade-offs:
- Deeper cabinets give more storage but can hide small items at the back.
- Shallower cabinets save money and improve accessibility but reduce capacity.
If budget is tight, prioritize deeper lower cabinets for heavy items and keep upper cabinets standard depth to balance cost and usability.
Practical examples and layout ideas
Example 1: Family kitchen with heavy use
- Choose 15-inch uppers above dishwashers and main prep areas for plates and large bowls.
- Keep 12-inch cabinets near the stove for spices and oils.
Example 2: Small apartment kitchen
- Use 9–12 inch uppers to keep walls from feeling boxed in.
- Combine open shelving with shallow cabinets for style and quick access.
Example 3: Pantry-focused layout
- Use full-height pantry cabinets for bulk items and 12-inch uppers for everyday glassware.
PAA-style quick questions
How deep are standard upper kitchen cabinets typically?
Standard upper kitchen cabinets are usually 12 inches deep from the wall to the front of the cabinet box.
Can I mix different depths in one kitchen?
Yes. Mixing depths is common and can improve function and design, but plan for consistent sightlines and transitions.
Do deeper uppers require special mounting?
Deeper uppers may need stronger mounting and studs due to extra weight. Always verify fastener locations and use proper anchors.
Frequently Asked Questions of how deep are upper kitchen cabinets
How deep are standard upper kitchen cabinets?
Standard upper kitchen cabinets are about 12 inches deep from the wall to the box front. Door and handle projection add to total clearance.
Are deeper upper cabinets better for storage?
Deeper cabinets increase capacity and fit larger items. They can reduce visibility and accessibility for small items unless organized well.
What depth should uppers be above a countertop?
12 inches is standard above countertops. If you want more storage or to match base cabinet depth visually, 15 inches works but check clearances.
Can I use 18-inch upper cabinets?
Yes, 18-inch upper cabinets are possible but less common. They add significant storage and visual weight and may require special mounting.
How do I measure for replacement upper cabinets?
Measure from the finished wall to the front edge of the cabinet box. Include door and handle projections if planning for clearance or appliance fit.
Will deeper cabinets affect my stove hood?
They can. Ensure the cabinet depth does not interfere with hood vent or microwave placement. Dry-fit or mock up the hood first.
Are shallow uppers harder to use?
Shallow uppers are easier to reach and keep items visible. They offer less storage, so you may need more lower cabinets or pantry space.
Conclusion
Choosing how deep are upper kitchen cabinets comes down to balance—storage needs, kitchen size, style, and budget. Standard 12-inch uppers fit most kitchens well. Use 15 inches if you need more room, and 9–12 inches for small spaces or slim aesthetics. Measure carefully, consider door and hardware projection, and mock up layouts to avoid surprises. Try one change at a time and prioritize what you use most daily.
Take action: measure your space, sketch a layout, and test cabinet depths with cardboard templates. If you found these tips helpful, leave a comment or subscribe for more practical kitchen design advice.