
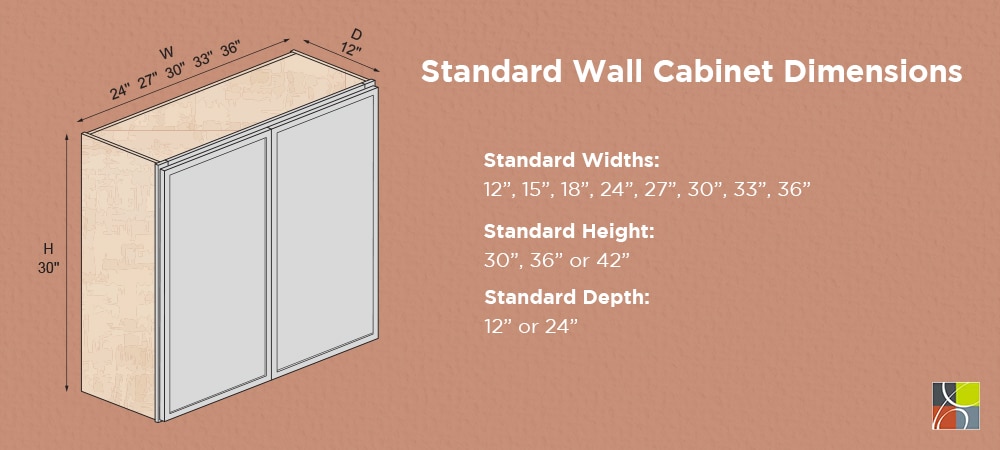
Standard kitchen cabinets are usually 34.5 inches for base cabinets and 30–42 inches for wall cabinets.
I’ve spent years designing and installing kitchens, so I know how small height choices shape daily comfort and flow. This guide explains exactly how high are standard kitchen cabinets, why those numbers matter, and how to plan, measure, and customize cabinet heights for real-world use. Read on for clear rules, practical tips, and friendly advice to make your kitchen both beautiful and comfortable.
Standard Cabinet Heights Explained
Base cabinets
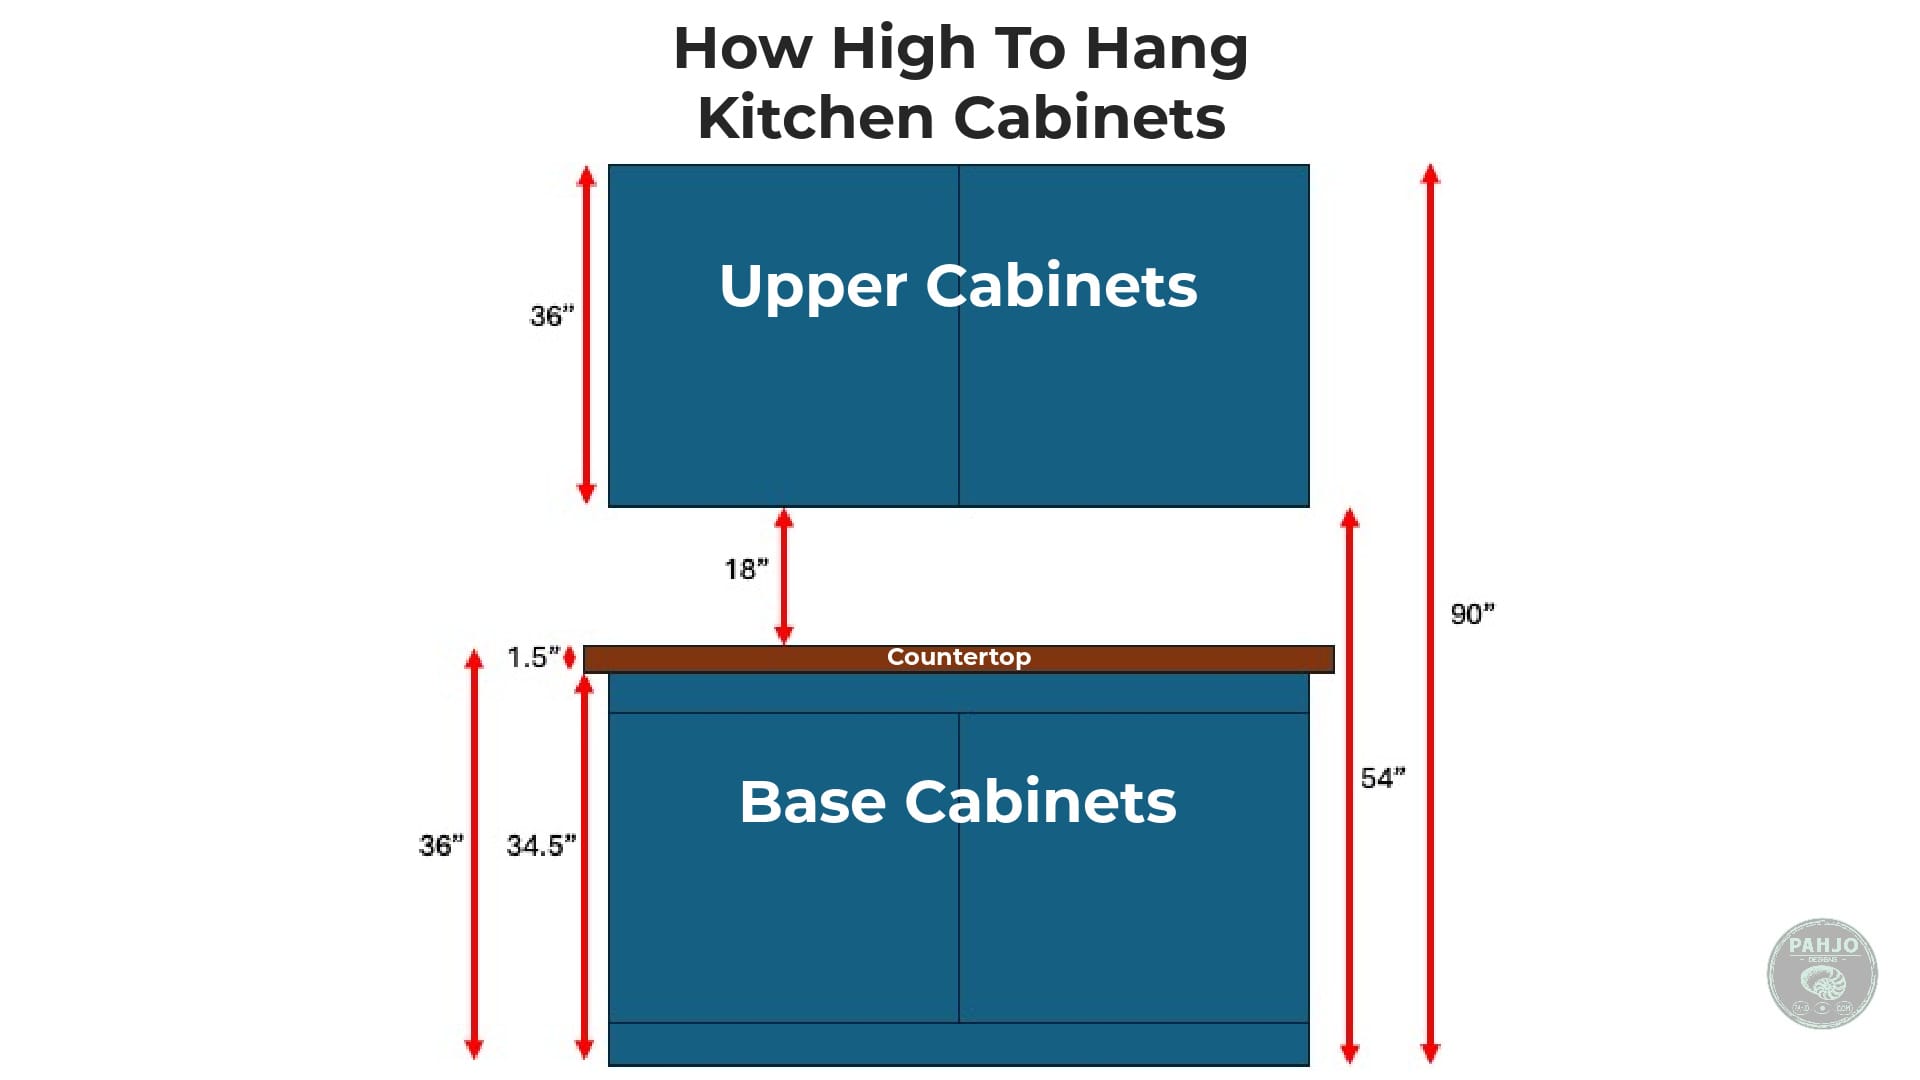
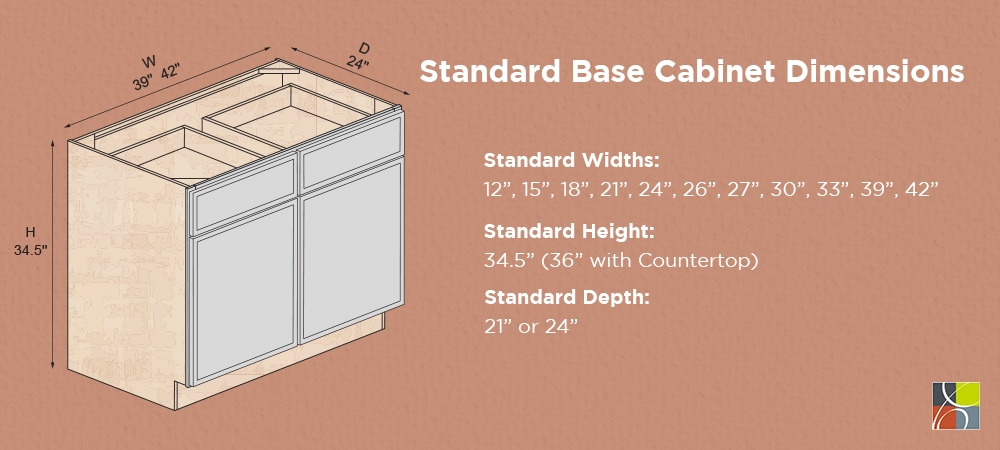
- Standard base cabinet height is 34.5 inches without countertop.
- With a typical 1.5-inch countertop, the finished height is 36 inches.
- This height suits most adults for prep work and aligns with appliance heights.
Wall (upper) cabinets
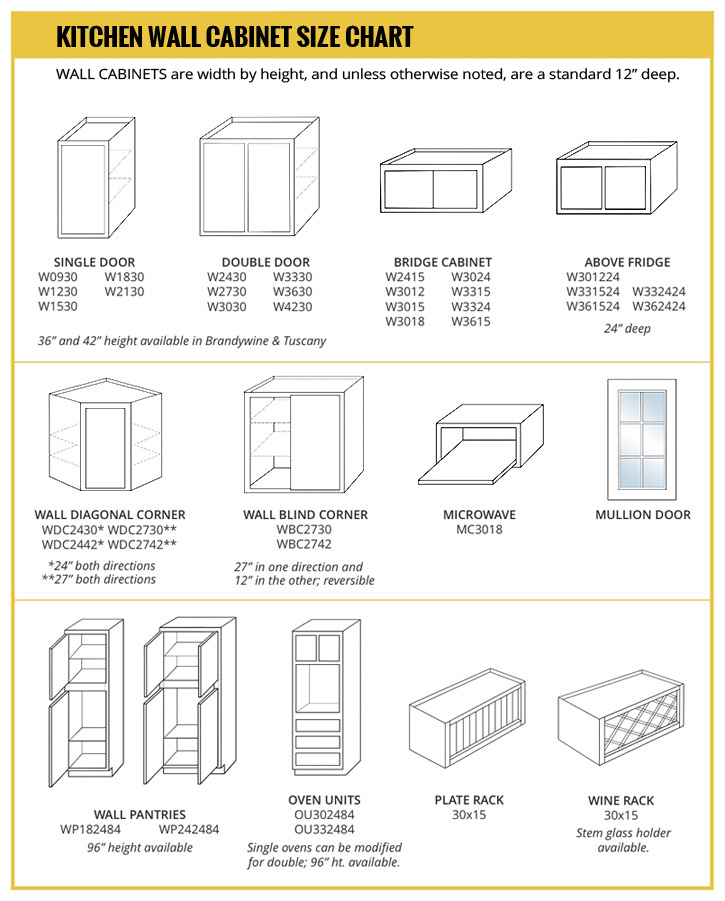
- Common wall cabinet heights are 30, 36, and 42 inches.
- Standard mounting leaves about 18 inches between countertop and base of the wall cabinet.
- Taller wall cabinets (42 inches) are used in 9-foot ceilings for extra storage.
Tall cabinets and pantries
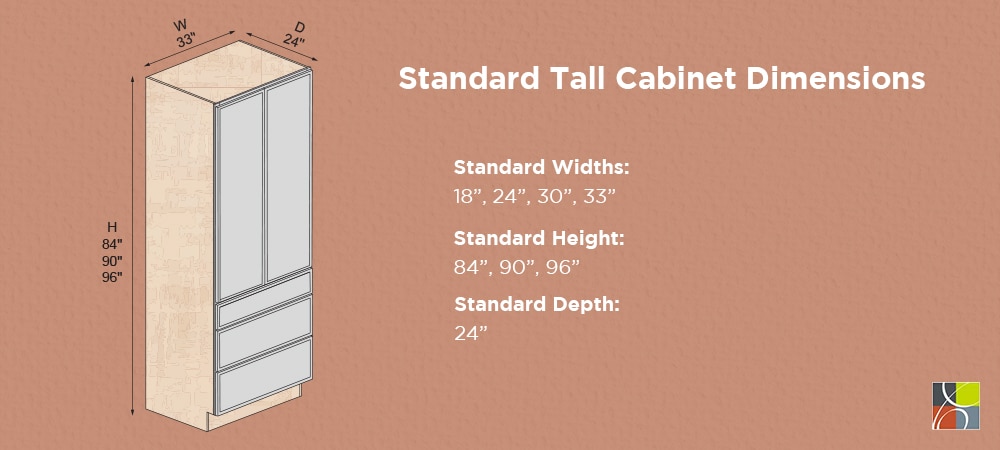
- Tall pantry cabinets commonly range 84, 90, or 96 inches to match ceiling height.
- A 84-inch pantry fits 8-foot ceilings; 96-inch fits 9-foot ceilings.
- Tall cabinets can include built-in ovens, microwaves, or pantry shelves.
Island cabinet heights
- Islands often use the same 36-inch finished height for continuity.
- Bar-height islands add raised counters at 42 inches or include a lowered prep area.
- Task zones can use mixed heights for seating and prep.
Toe kick and counter details
- Standard toe kick depth and height is about 3.5 inches tall and 3 inches deep.
- Countertop overhang and thickness affect reach and ergonomics.
- Consider appliance clearances when setting cabinet heights.
How high are standard kitchen cabinets appears in many layout choices. These numbers make kitchens ergonomic, look balanced, and fit appliances.

Why These Heights Are Standard
Ergonomics and comfort
- A 36-inch work surface suits a broad adult range for chopping and prep.
- The 18-inch gap between counter and wall cabinet keeps items in reach and allows small appliances.
Appliance and industry standards
- Oven, dishwasher, and range heights are designed around 36-inch counters.
- Cabinet manufacturers produce modular heights to fit common ceiling heights and appliances.
Building codes and accessibility
- Accessibility standards influence lower counters and clearance for people with disabilities.
- ADA guidance often calls for lower reachable surfaces and knee clearance at workspaces.
A mix of human scale, appliance design, and construction norms explains how high are standard kitchen cabinets. These norms simplify design and ensure function.
Measuring and Planning Your Layout
Steps to measure accurately
- Measure floor to ceiling at several points to spot slopes.
- Note appliance heights and locations (fridge, range, hood, microwave).
- Measure window and door reveals that affect cabinet placement.
Decide mounting clearances
- Standard upper cabinet bottom sits 18 inches above countertop.
- For a cooktop with a hood, follow hood manufacturer clearance requirements.
Plan for backsplash and trim
- Include backsplash thickness when finalizing wall cabinet height.
- Plan filler strips and scribe pieces for uneven walls.
Practical tips for mockups
- Temporarily tape cardboard at proposed heights to test reach and sightlines.
- Stand at the counter while imagining cabinet doors open and items stored.
Concrete measuring keeps your plan aligned with how high are standard kitchen cabinets and how they’ll feel daily.

Variations and Custom Heights
When to choose nonstandard heights
- Taller homeowners may raise counters to 37–38 inches for comfort.
- If you cook a lot, a slightly higher countertop reduces strain on your back.
Accessible and ADA-friendly options
- Lower counters at 34 inches or less with knee clearance offer wheelchair access.
- Wall cabinets can be mounted lower or use pull-down shelves for reachability.
Ceiling height influence
- With 8-foot ceilings, 30-inch uppers are common to leave space above cabinets.
- With 9- to 10-foot ceilings, 36- or 42-inch uppers or crown molding bridge the gap.
Custom solutions
- Floating shelves, open shelving, and mixed-height cabinets create visual interest.
- Consider pull-out shelves and drawers to maximize usability at any height.
Understanding how high are standard kitchen cabinets helps you decide when to adopt standard heights and when to customize for comfort and style.
Installation Tips and Common Mistakes
Prep before installation
- Always check for level floor and plumb walls. Shim cabinets as needed.
- Mark plumbing and electrical locations to avoid conflicts.
Common mistakes to avoid
- Ignoring floor slope leads to uneven cabinet tops and misaligned countertops.
- Setting upper cabinets too high reduces utility; too low crowds workspace.
Alignment with appliances
- Match base cabinet height to appliance trim and built-in ovens.
- Allow proper ventilation and clearance for microwaves and hood ranges.
Finishing touches
- Use filler strips next to walls and appliances for a tight look.
- Plan for trim, crown molding, and lighting under uppers.
Good installation choices ensure that the question of how high are standard kitchen cabinets turns into lasting comfort and fewer surprises during use.
Personal Experience and Practical Tips
What I learned on job sites
- I once installed cabinets without checking floor slope; the countertop needed a costly rework. Always measure multiple spots.
- For a client who is 6-foot-3, raising the counter to 37.5 inches made cooking much more comfortable and was worth the small extra cost.
Quick real-life tips
- Tape cardboard at proposed heights before committing to a change.
- Choose cabinet heights that match your daily tasks, not just trends.
Mistakes I helped clients avoid
- Choosing 42-inch uppers in an 8-foot room looked crowded; we switched to 36-inch and added crown molding.
- Overlooking hood clearance forced a rework; verifying appliance specs first avoids delays.
These hands-on lessons show that how high are standard kitchen cabinets is a starting point. Adjust for personal comfort and real site conditions.
Quick Questions (Short PAA-style Answers)
Q: Are all base cabinets 34.5 inches tall?
- Most base cabinets are 34.5 inches tall without counters. Some custom bases vary by an inch or two.
Q: How far should upper cabinets be from the counter?
- Standard clearance is about 18 inches. Adjust for small appliance height or backsplash design.
Q: Can I mix cabinet heights in one kitchen?
- Yes. Mixing heights adds function and style, like a tall pantry next to 36-inch bases.

Frequently Asked Questions of how high are standard kitchen cabinets
What is the finished height of a standard base cabinet with countertop?
A standard base cabinet is 34.5 inches tall, and a typical 1.5-inch countertop brings the finished height to 36 inches. This is the most common ergonomic working height.
How high should wall cabinets be above the countertop?
Wall cabinets are commonly mounted 18 inches above the countertop, though the distance can range from 15 to 20 inches to fit small appliance needs. Adjust if you have a taller person or special backsplash.
What heights do tall pantry cabinets come in?
Tall pantry cabinets usually come in 84, 90, and 96 inches to match 8-, 8.5-, and 9-foot ceilings. Custom heights are available for other ceiling sizes.
Do I need to change cabinet heights for ADA compliance?
Yes. For ADA compliance, counters may be lower (often 34 inches or less) with knee clearance, and wall cabinets may be lower or equipped with pull-down systems. Check local codes for exact requirements.
How do ceiling height and crown molding affect cabinet height?
Higher ceilings often mean taller wall cabinets, such as 36 or 42 inches, or added crown molding to fill gaps. With 8-foot ceilings, 30-inch uppers are commonly used to avoid crowding.
Can cabinet height affect appliance fit?
Absolutely. Cabinet height decisions must account for range hoods, microwaves, and refrigerator clearances to ensure proper fit and ventilation. Verify appliance specs before finalizing cabinet heights.
Is it expensive to customize cabinet heights?
Customizing heights can add cost, depending on material and complexity, but small adjustments are often affordable and improve comfort. Discuss options with your cabinet maker to balance cost and benefit.
Conclusion
Choosing the right cabinet heights shapes how your kitchen feels and works every day. Use standard heights—34.5-inch bases, 36-inch finished counters, and 30–42-inch uppers—as a reliable starting point, then tweak for your height, ceiling, and appliances. Try mockups, check appliance specs, and don’t skip leveling during installation. If you’re ready, test a few heights with taped cardboard and make the change that fits your life. Share your layout or questions below, subscribe for kitchen tips, or leave a comment about your cabinet choices.