
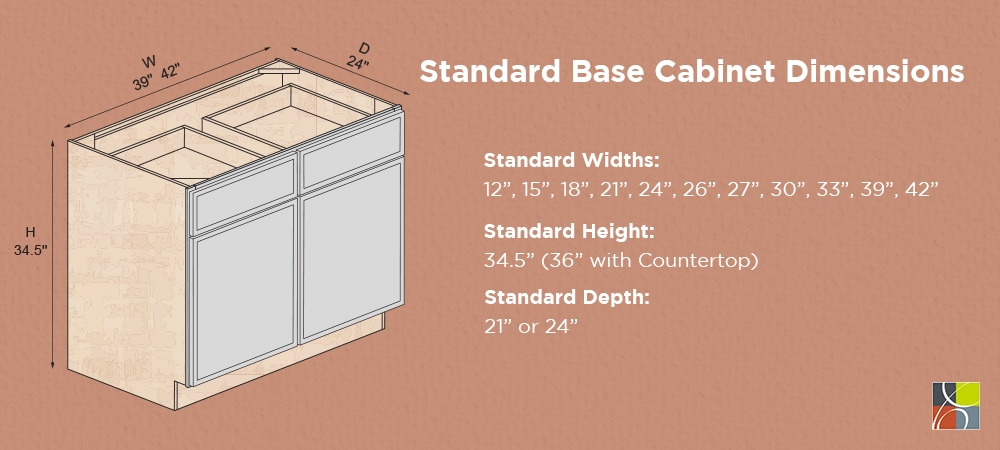
Standard base cabinets are 34.5 inches tall; upper cabinets typically range 30 to 42 inches.
If you're asking how tall are kitchen cabinets, you're in the right place. I’ve planned, measured, and installed dozens of kitchens over the last 12 years. This guide explains standard heights, common variations, measuring tips, and real-world tricks to help you pick the best cabinet heights for comfort, style, and resale value. Read on to get clear, practical answers and avoid common mistakes when deciding how tall are kitchen cabinets.

Standard cabinet heights and what they mean
Kitchen cabinets come in standard sizes that simplify planning. Knowing how tall are kitchen cabinets helps you design a comfortable and efficient kitchen.
- Base cabinets
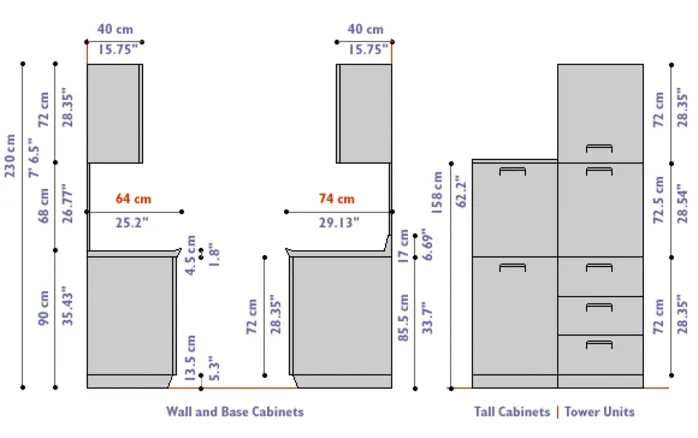
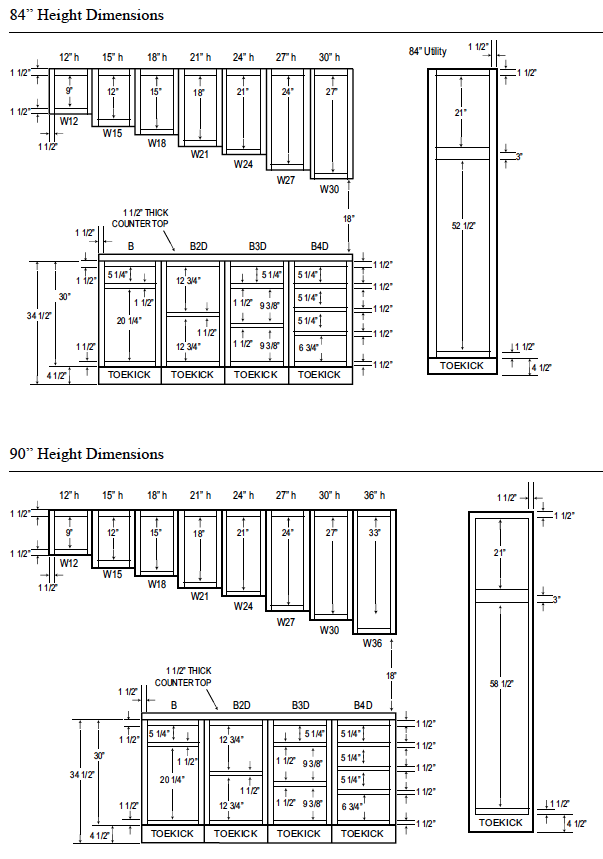
- Standard height is 34.5 inches without countertop. With a 1.5-inch countertop, the work surface becomes 36 inches high.
- Upper cabinets
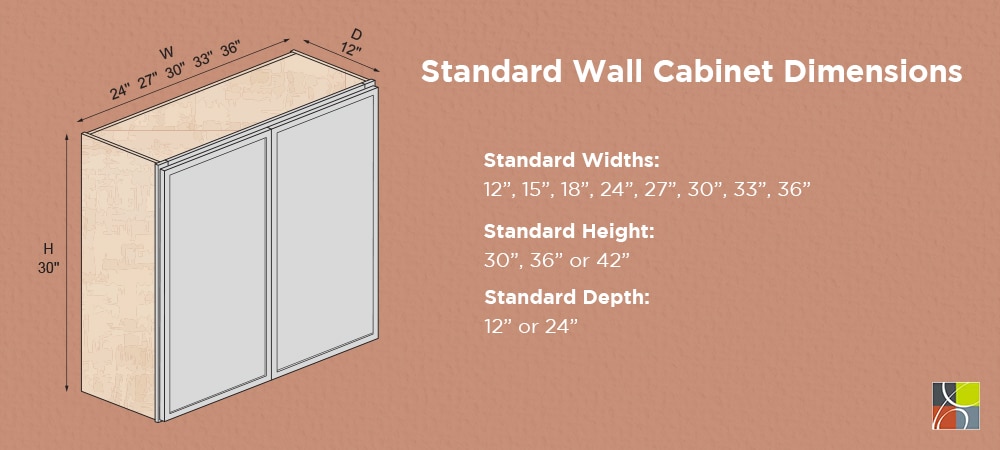
- Common heights are 30, 36, and 42 inches. Taller options give more storage but may need a taller ceiling.
- Tall or pantry cabinets
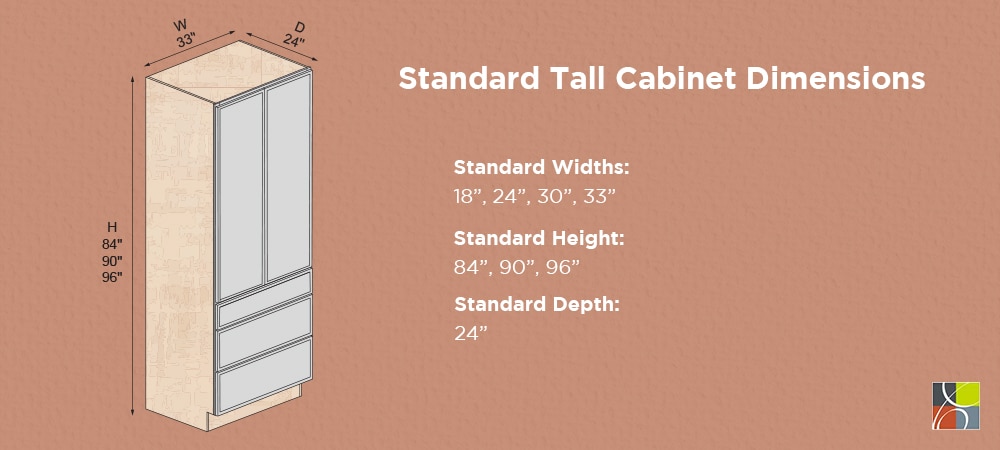
- Typically 84, 90, or 96 inches tall, depending on the ceiling and design needs.
These standard heights are widely used in kitchens to balance ergonomics and storage. When you ask how tall are kitchen cabinets, most professionals think in these standard ranges. I often use 34.5-inch bases and 36-inch upper cabinets for a balanced look in medium-height homes.
How ceiling height and room layout affect cabinet height
Ceiling height sets limits and opportunities. The question how tall are kitchen cabinets ties directly to the room’s ceiling and layout.
- 8-foot ceilings
- Use 30- or 36-inch uppers to keep a gap above cabinets or fit a stacked look.
- 9-foot ceilings and higher
- You can install 42-inch uppers or run cabinets to the ceiling for a clean, custom look.
- Open layouts and sightlines
- Taller uppers can block sightlines in open-concept homes. Consider shorter uppers or open shelving near living areas.
When I remodel, I measure ceiling heights in several spots. Uneven ceilings often mean adding trim or choosing shorter upper cabinets to avoid awkward gaps.
Ergonomics and practical comfort: picking the best heights
Comfort matters. Asking how tall are kitchen cabinets is also about how you reach and use them.
- Work surface height
- Most people use a 36-inch countertop height for comfortable chopping and prep.
- Upper cabinet bottom height
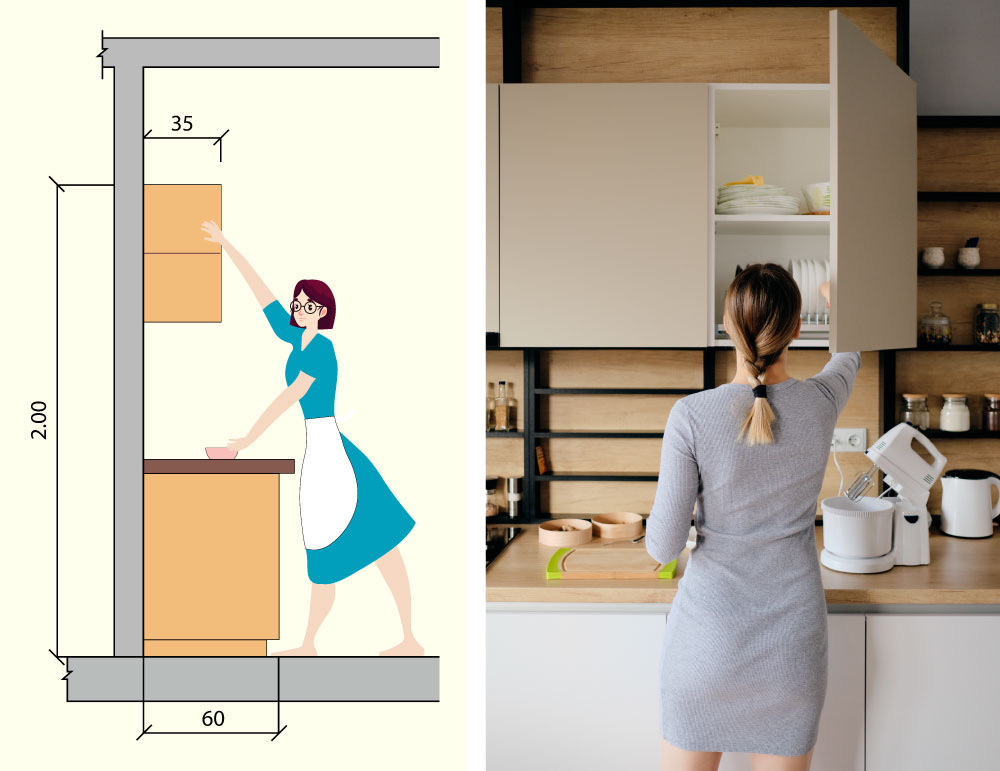
- Typical spacing is 18 inches above the countertop. This gives room for small appliances and a tidy look.
- People with special needs
- Lower counters or pull-out work surfaces help shorter users or those with mobility limits.
Pro tip from my installs: test a mock-up with a cardboard box at your chosen countertop height. Spend a few minutes simulating daily tasks. It reveals whether the height feels right.
Custom options and when to choose them
Standards are helpful, but custom options let you tailor how tall are kitchen cabinets to your needs.
- Custom base heights
- You can raise or lower base cabinets for specific tasks, like baking or pot prep.
- Stacked uppers
- Use stacked 30 + 12-inch cabinets for flexible storage up to 42 inches.
- Full-height cabinets to ceiling
- Offer maximum storage and a finished look but may require taller people or steps to reach top shelves.
I once designed a kitchen for a tall couple. We raised the base cabinets by 2 inches for their comfort and added a step stool; the result was a highly usable kitchen they loved.

Measuring and planning: a step-by-step checklist
Accurate measurements solve most headaches. Follow these steps when asking how tall are kitchen cabinets for your space.
- Measure ceiling height at several points.
- Decide countertop height that suits users.
- Subtract countertop thickness to choose base cabinet height.
- Choose upper cabinet height based on storage needs and ceiling height.
- Mock up heights with cardboard or painter’s tape on walls.
- Confirm appliance and hood clearances before finalizing.
These steps are what I use on every job. They help avoid costly changes later and ensure cabinet heights feel right for daily use.
Common mistakes and how to avoid them
People often get tripped up when planning cabinet height. Here are frequent issues and fixes related to how tall are kitchen cabinets.
- Mistake: Assuming ceilings are perfectly level
- Fix: Measure multiple points and plan filler strips or crown molding.
- Mistake: Forgetting appliance heights
- Fix: Check fridge and range hood specs before ordering cabinets.
- Mistake: Choosing tall uppers that are hard to reach
- Fix: Add pull-down shelves or keep frequently used items lower.
From my experience, skipping the mock-up is the most common mistake. That simple step saves time and money.
Design tips and style considerations
Height affects both function and looks. When you ask how tall are kitchen cabinets, think style and balance too.
- Balanced proportions
- Match cabinet height to ceiling height to keep scale pleasing.
- Visual breathing room
- A small gap between top cabinets and ceiling can add shadow and depth.
- Appliances integration
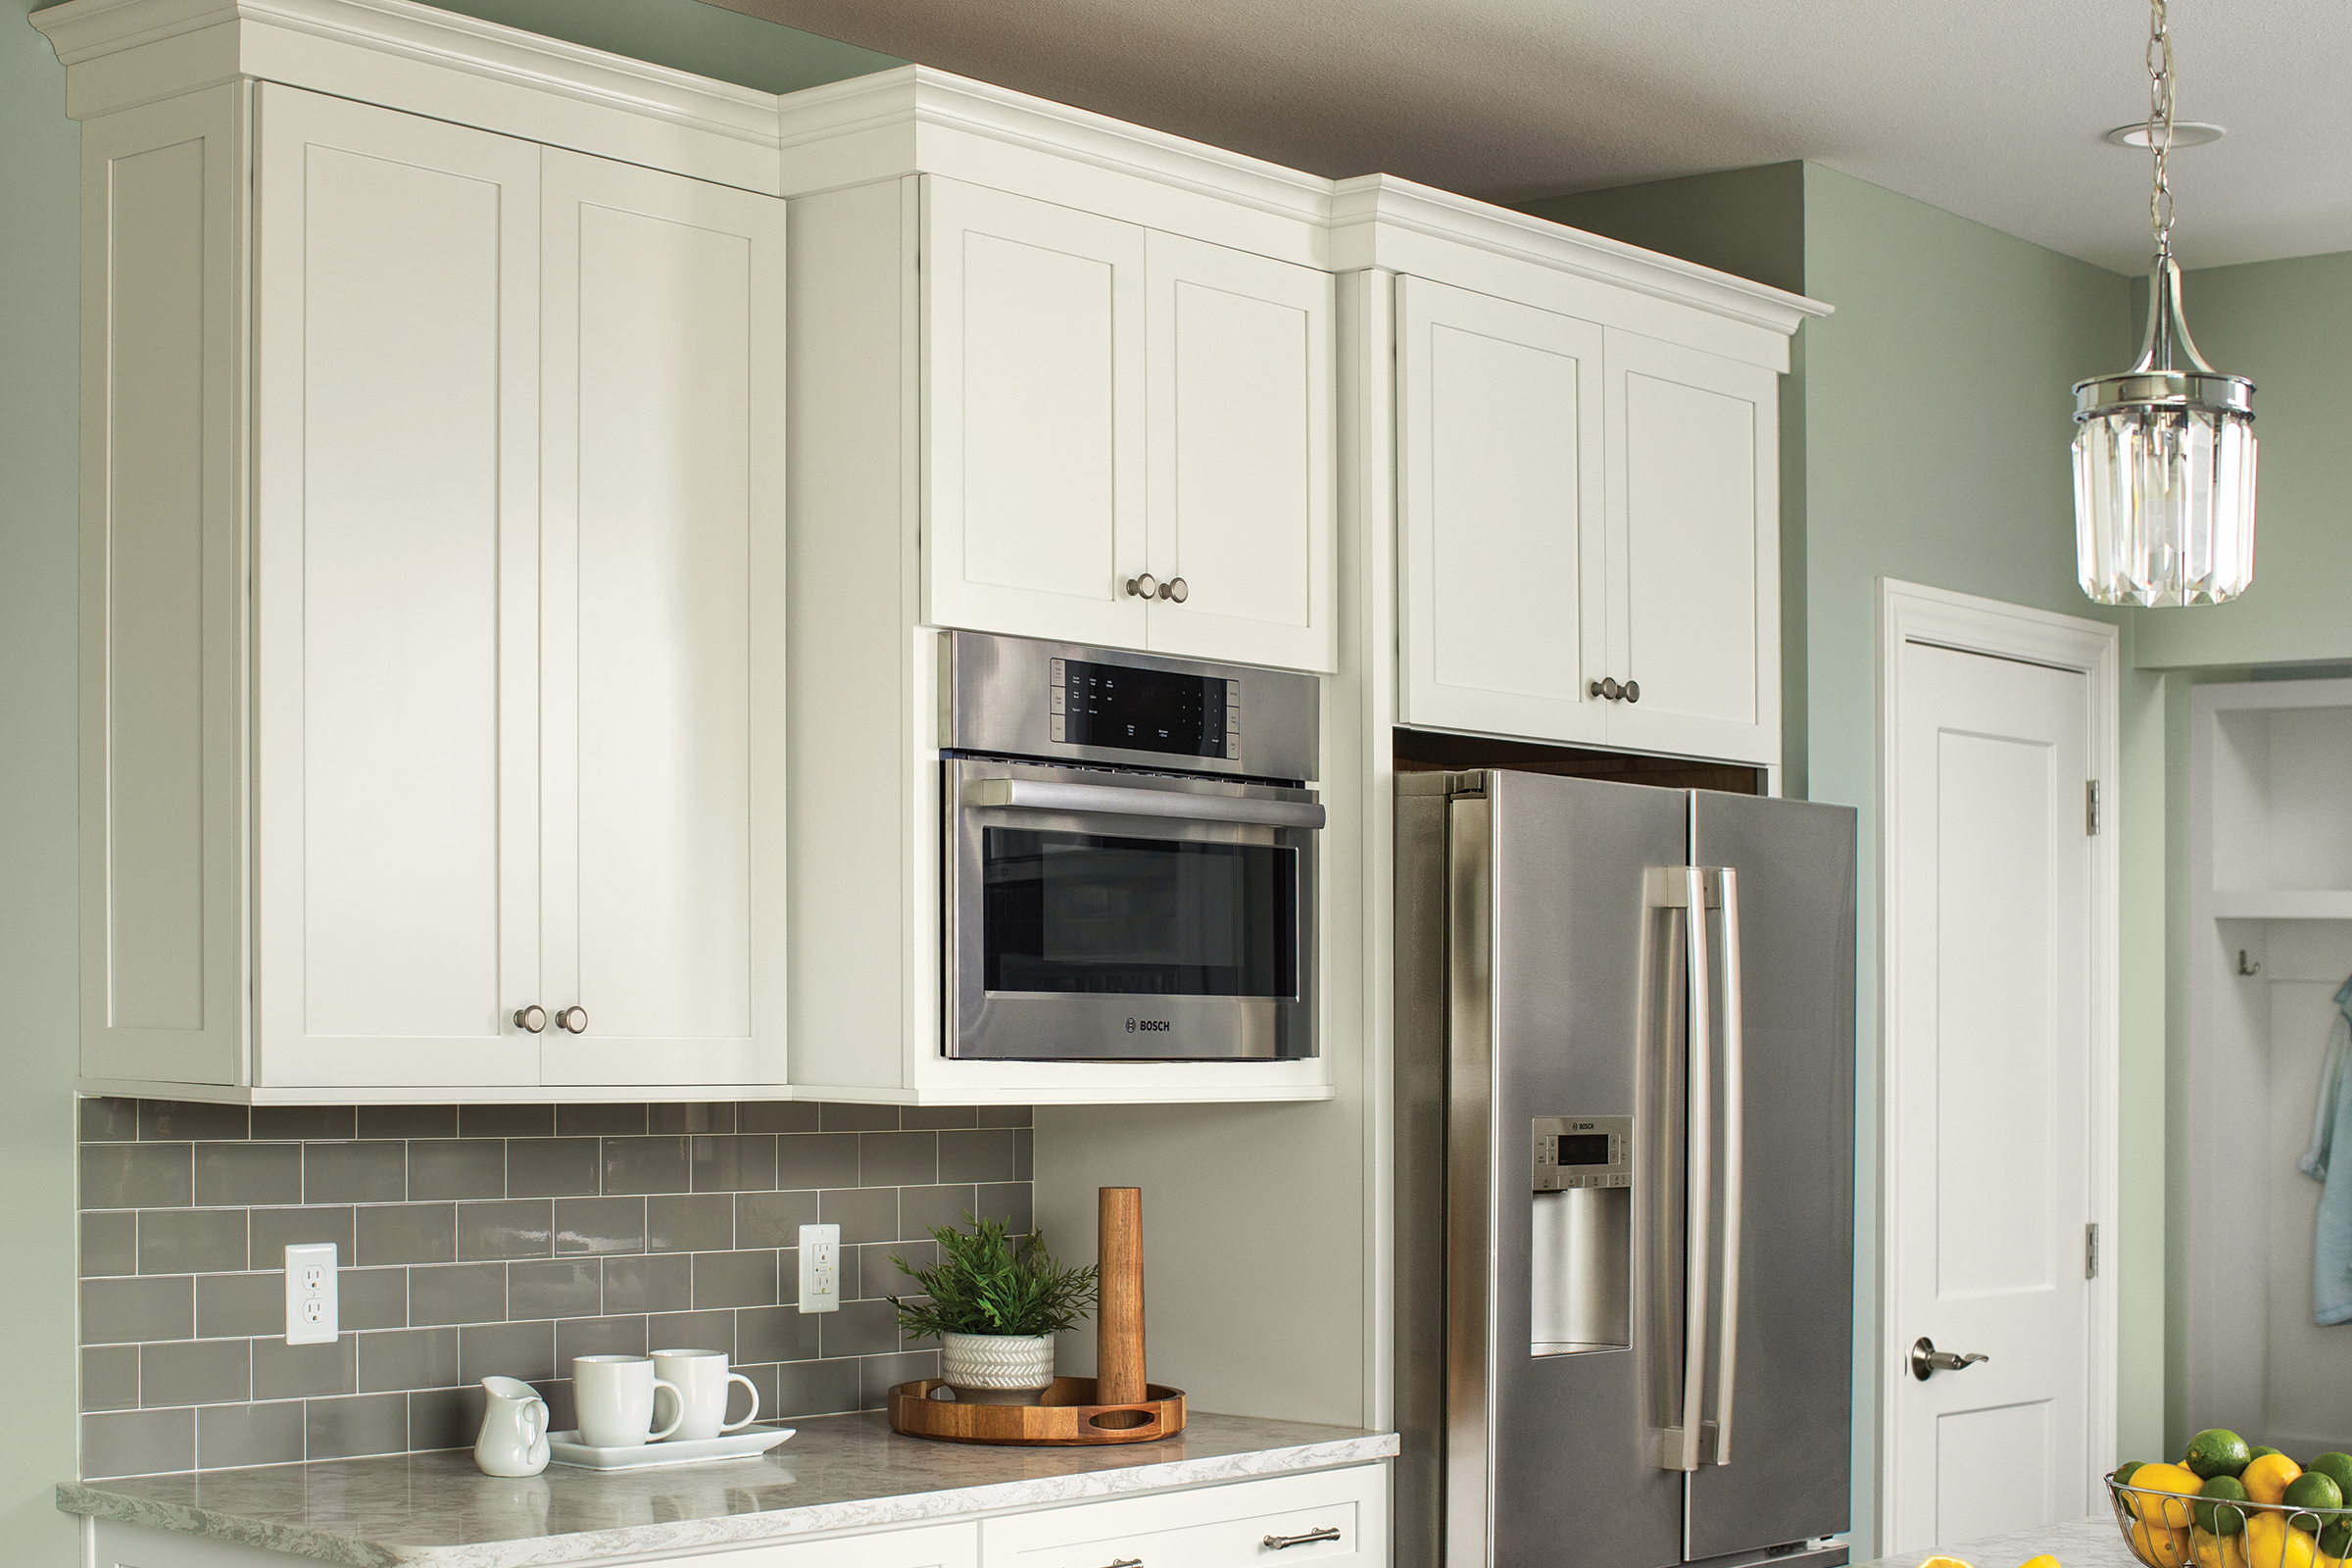
- Taller cabinets can frame wall ovens and refrigerators for a built-in look.
Use contrasting colors or lighting in higher cabinets to keep them visually accessible and attractive.
2–3 quick PAA-style questions
Why is 34.5 inches a common base cabinet height?
- That height plus standard countertop thickness creates a 36-inch work surface, which is comfortable for most people.
Can I install upper cabinets that reach the ceiling?
- Yes, you can. Ceiling-height cabinets maximize storage but may need a ladder or step stool for top shelves.
How do I choose between 30- and 42-inch uppers?
- Choose 30-inch for standard storage and a lighter look; choose 42-inch for extra storage or taller ceilings. Consider reach and balance with your countertop height.
Personal experience and lessons learned
I’ve installed kitchens in small apartments and large homes. My rule: always measure twice and mock up once. A couple of lessons I learned on the job:
- Small lifts make a big difference. Raising bases by an inch or two can change comfort dramatically.
- Reach matters more than looks. Tall cabinets look great but store rarely-used items.
- Communication with the client saves surprises. I share mock-up photos early so clients can feel the scale.
These real-world tips have cut my revision requests by half and kept clients happier.
Materials, finishes, and their impact on perceived height
Materials and finishes change how tall cabinets feel in a room.
- Light finishes
- Make cabinets feel taller and less heavy.
- Dark finishes
- Can make tall cabinets feel imposing in low-ceiling rooms.
- Glass or open shelves
- Break up vertical masses and make tall cabinets more airy.
Think of finish and trim as tools to tune the perceived height after you decide how tall are kitchen cabinets.
Cost and timeline implications of custom heights
Custom heights can affect budget and lead times. Know what to expect when determining how tall are kitchen cabinets.
- Stock sizes are faster and cheaper.
- Semi-custom adds moderate cost with more height choices.
- Fully custom fits any height but costs more and takes longer.
I always tell clients to set priorities: storage, budget, or look. That helps choose between stock, semi-custom, and custom solutions.
Frequently Asked Questions of how tall are kitchen cabinets
How tall are standard base kitchen cabinets?
Standard base cabinets are 34.5 inches tall without countertop, creating a 36-inch work surface with a typical countertop.
How tall are standard upper kitchen cabinets?
Standard upper cabinets are commonly 30, 36, or 42 inches tall, depending on ceiling height and storage needs.
Should upper cabinets reach the ceiling?
Upper cabinets can reach the ceiling for maximum storage and a clean look, but they may require a step stool for access and careful trim work.
What height should the countertop be for comfortable use?
A 36-inch countertop height suits most people. Adjust by a couple of inches if primary users are notably taller or shorter.
Can I change cabinet heights during a remodel?
Yes. You can raise or lower cabinets, but changes may affect appliance fit and plumbing. Always re-check clearances and mock-up new heights first.
Conclusion
Choosing how tall are kitchen cabinets is a mix of standards, comfort, style, and practicality. Start with standard heights, test with mock-ups, and adjust for your users and ceiling. Small changes in height can make daily tasks easier and improve storage. Try a cardboard mock-up, talk with your cabinet maker, and prioritize reach and function. If you found this helpful, leave a comment, subscribe for more kitchen design tips, or share a photo of your space — I’d love to help you plan the right cabinet heights.