
Most standard kitchen cabinets range from 30 to 42 inches tall, depending on cabinet type.
I’ve worked on dozens of kitchen projects and helped homeowners decide cabinet heights that fit their space, body, and budget. This guide explains how tall are kitchen cabinets, why those numbers matter, how to measure, and how to choose the right heights for function and style. Read on for clear rules, real-life tips, and simple design choices you can use today.

Standard cabinet heights: how tall are kitchen cabinets
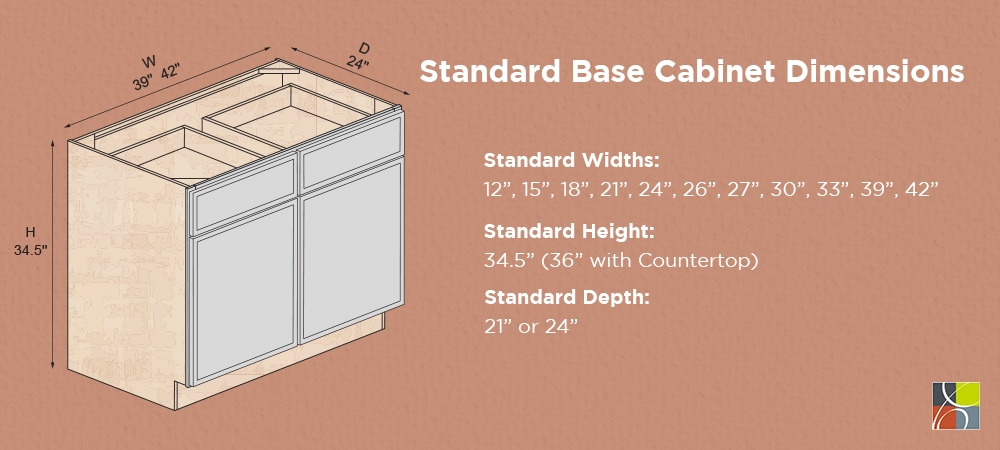
Standard cabinet heights are set to match countertop heights and everyday ergonomics. When people ask how tall are kitchen cabinets, they usually mean three types: base cabinets, wall cabinets, and tall (pantry) cabinets.
- Base cabinets
- Standard height without countertop is 34.5 inches. With a 1.5-inch countertop, total height is 36 inches. This is the most common kitchen counter height.
- Wall cabinets
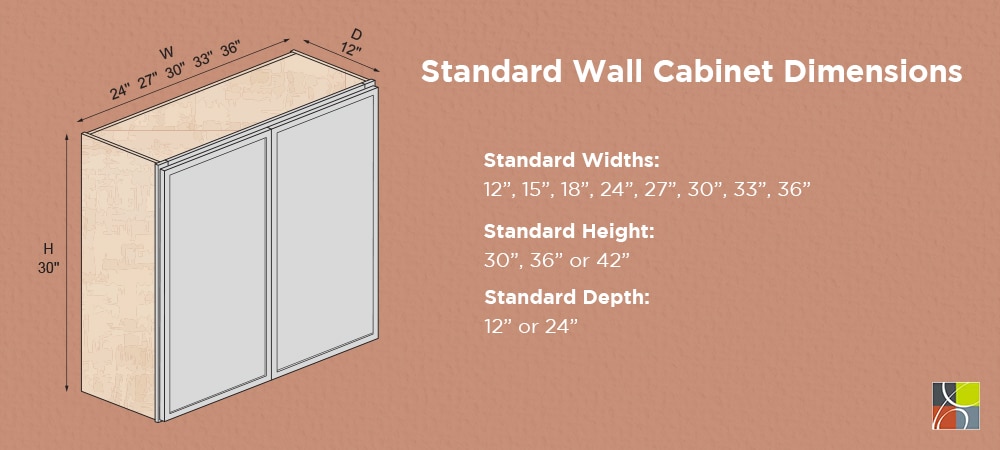
- Typical heights are 12, 15, 18, 24, 30, and 36 inches. Depth usually ranges from 12 to 13 inches.
- Tall or pantry cabinets
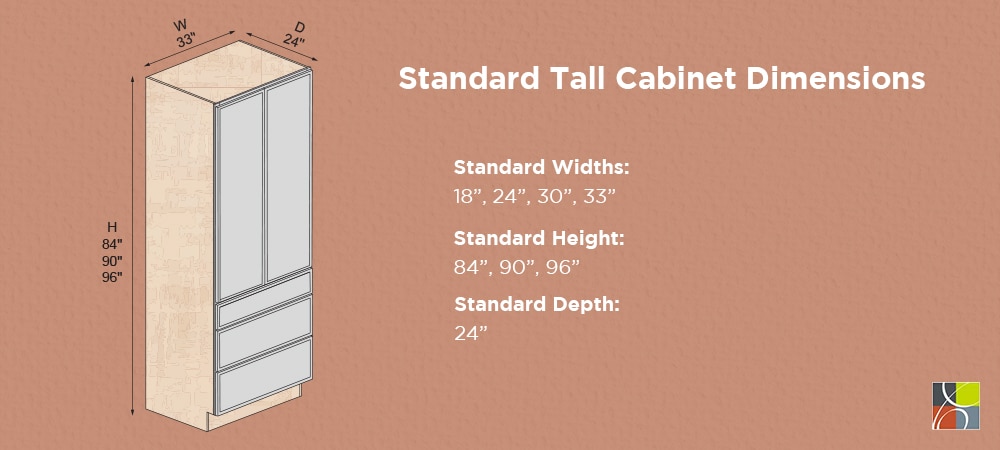
- Standard tall cabinets run 84, 90, or 96 inches tall. They often reach from floor to near-ceiling for storage.
These standard dimensions help installers, cabinet makers, and remodelers answer how tall are kitchen cabinets quickly and consistently. They follow common kitchen ergonomics so counters, appliances, and backsplashes align cleanly.
Measuring and choosing the right height
Measure carefully before ordering cabinets. Knowing how tall are kitchen cabinets you need starts with simple steps.
- Measure ceiling height
- Subtract space for crown molding and any soffits. Tall cabinets often come in 84, 90, or 96 inches to match typical ceilings.
- Consider countertop height
- Standard is 36 inches total. For taller users, 37–38 inches can be more comfortable.
- Think about wall cabinet clearance
- The usual gap between counter and wall cabinet bottom is 18 inches. For over-the-range microwaves or cooktops you may need 30 inches or more.
PAA-style question: How tall should wall cabinets be above the counter?
Wall cabinets are often placed 18 inches above the countertop to allow workspace and small appliances. For cooktops or microwaves, increase that gap to meet appliance and code needs.
PAA-style question: Can I raise base cabinets for taller users?
Yes. Raising base cabinets or choosing a taller counter height (37–38 inches) improves ergonomics for tall cooks and reduces back strain.
Custom and non-standard heights: when to change from standard
Sometimes standard answers to how tall are kitchen cabinets don’t fit unique homes. Consider these options.
- Short or low cabinets
- For small kitchens or accessible design, base cabinets can be lowered to 32–34 inches with a shallower countertop.
- Raised height
- Taller counters at 37–39 inches help people over 6 feet tall. Adjust sink and faucet choices accordingly.
- Partial-height wall cabinets
- Use open shelving or shorter upper cabinets for a modern, airy look or to keep sightlines in small rooms.
I once remodeled a kitchen for a family with very tall adults. We raised the counter to 37 inches and installed a slightly taller toe-kick for comfort. The simple change made meal prep feel effortless.
Installation basics and clearances
Good installation keeps cabinets level and functional. These rules help you answer how tall are kitchen cabinets in practice, not just on paper.
- Toe-kick and base
- Standard toe-kick is 3.5 inches high and 3 inches deep. It improves comfort at countertop tasks.
- Space above wall cabinets
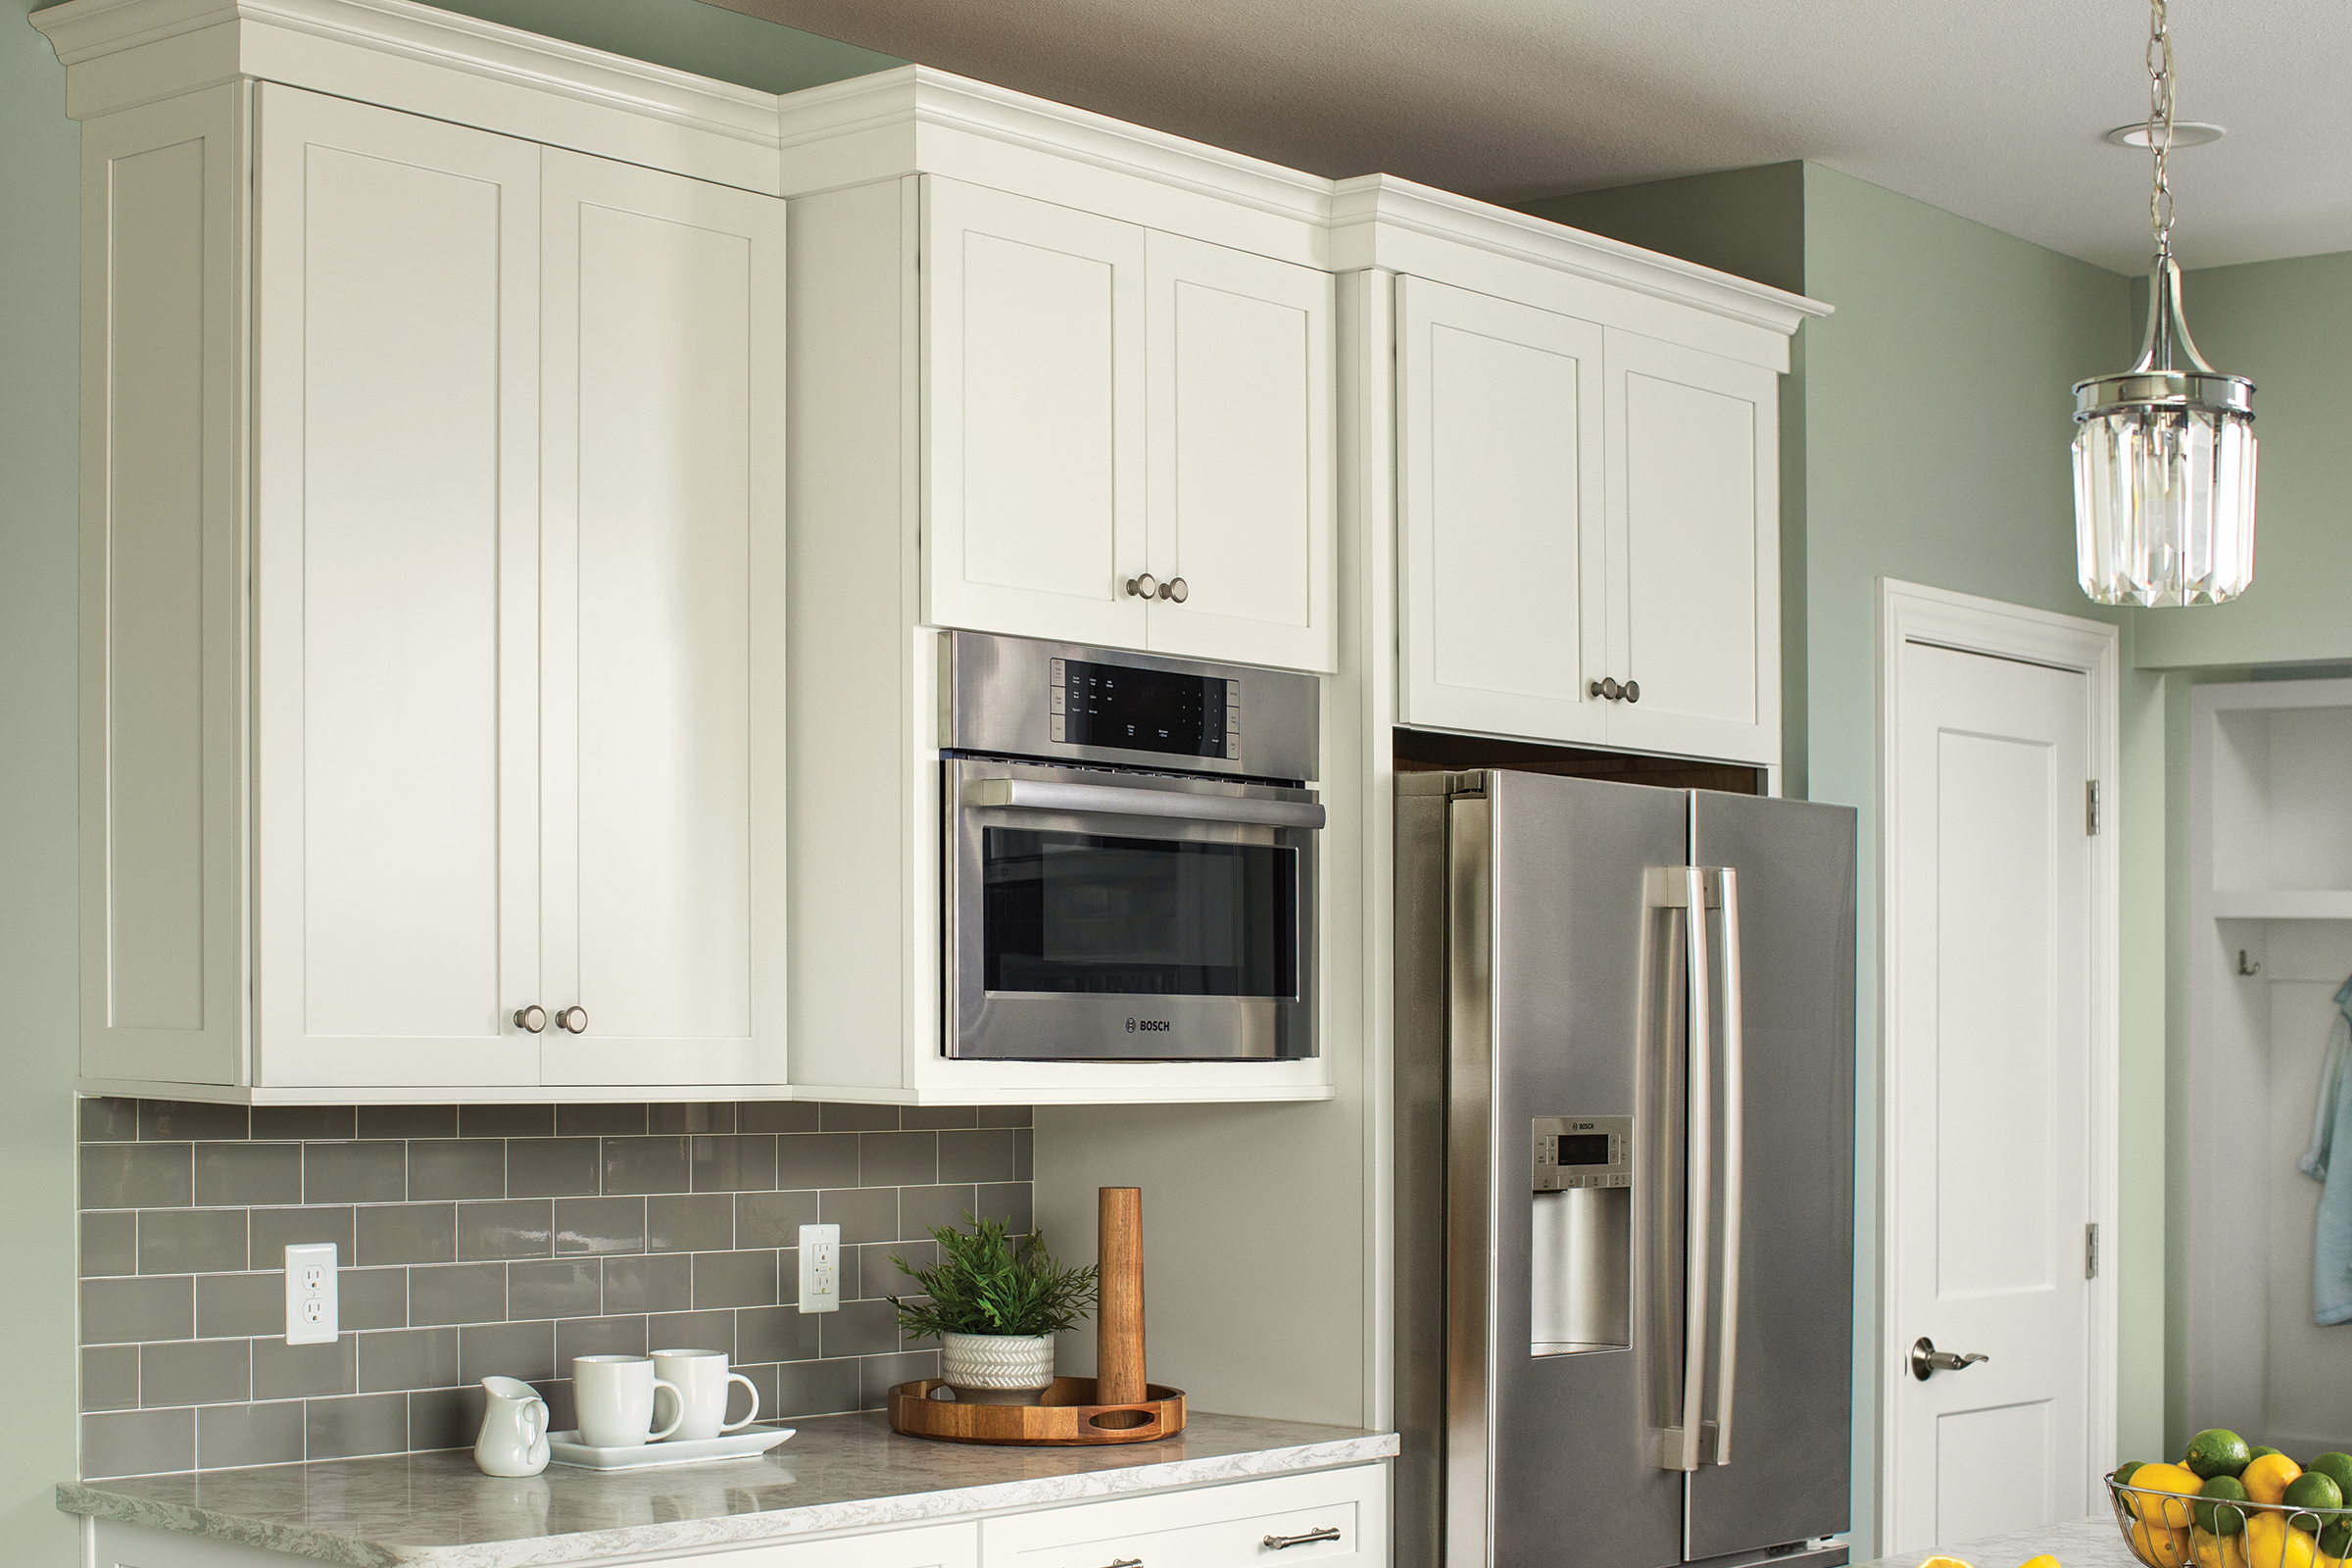
- Leave 1–3 inches if you install crown molding. If you want full-height cabinets to the ceiling, order taller units or site-built fillers.
- Appliance alignment
- Match cabinet heights to the refrigerator, range hood, and built-ins for a cohesive look.
Always check local building codes and appliance manufacturer requirements before final installation. Codes can affect clearances over cooktops, ventilation needs, and electrical access.

Design tips, ergonomics, and mistakes to avoid
Good design balances looks and use. When thinking how tall are kitchen cabinets should be, focus on how people use the space.
- Design tips
- Use open shelves or glass-front uppers at eye level for display. Mix tall pantries with lower bases for visual balance.
- Ergonomics
- Keep heavy items in lower drawers and everyday dishes in mid-level cabinets. This reduces reaching and strain.
- Common mistakes
- Avoid putting frequently used items in tall upper cabinets where they’re hard to reach. Don’t ignore your body height—standard sizes are not one-size-fits-all.
From my experience, buyers often choose standard heights and later wish they had adjusted for their height. A single mockup or cardboard template of cabinet heights can save time and money.
Materials, cost, and resale considerations
Cabinet height choices affect material needs and price. They also shape resale value.
- Cost impacts
- Taller or full-height cabinets use more material and can cost 10–30% more than standard units. Custom heights add labor and lead time.
- Material choices
- Solid wood, plywood boxes, and soft-close hardware increase durability and resale appeal. Laminate or thermofoil lowers cost but may limit longevity.
- Resale perspective
- Standard, well-executed cabinet heights appeal to most buyers. If you choose non-standard heights, make them look intentional and high-quality.
When you plan how tall are kitchen cabinets for resale, aim for balance: practical heights, quality materials, and a cohesive look.
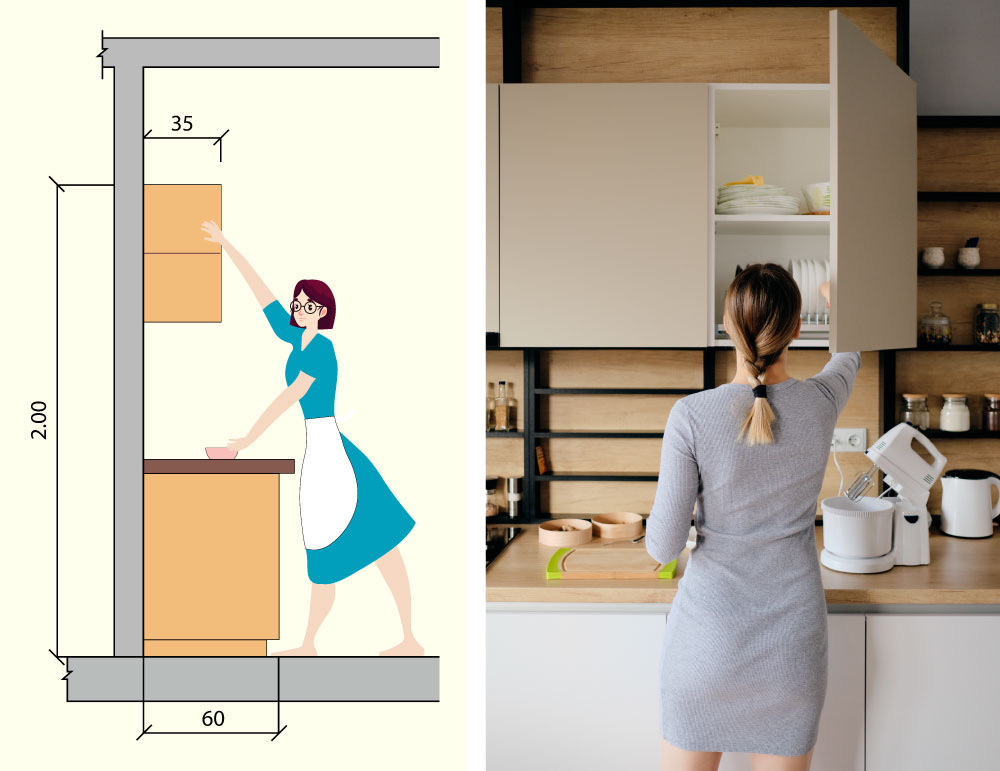
Frequently Asked Questions of how tall are kitchen cabinets
What is the standard height of base cabinets?
Standard base cabinets are 34.5 inches tall without the countertop, making a total working height of 36 inches once a 1.5-inch countertop is added.
How high should wall cabinets be above the countertop?
The common gap is 18 inches between counter and bottom of wall cabinets. For cooktops or microwaves, follow appliance guidelines that can require more space.
How tall are pantry cabinets typically?
Pantry or tall cabinets usually come in 84, 90, or 96 inches tall to match ceiling heights and provide maximum storage.
Can cabinet height be customized for accessibility?
Yes. Cabinets can be lowered or raised to meet accessibility needs, including ADA recommendations and comfortable reach ranges for the user.
Will taller cabinets increase remodeling costs?
Yes. Taller or full-height cabinets use more materials and labor, which raises costs. Custom sizes add extra time and expense compared with stock dimensions.
Conclusion
Choosing how tall are kitchen cabinets shapes daily comfort, storage, and kitchen flow. Use standard heights as a solid starting point, then adjust for your body, appliances, and ceiling. A quick mockup and talking with a pro can prevent mistakes and make the kitchen feel tailor-made.
Take action: measure your space, test a countertop height at your own reach, and plan cabinet heights before buying. If you found this helpful, try a room mockup or leave a comment with your kitchen dimensions—I'd love to help.