
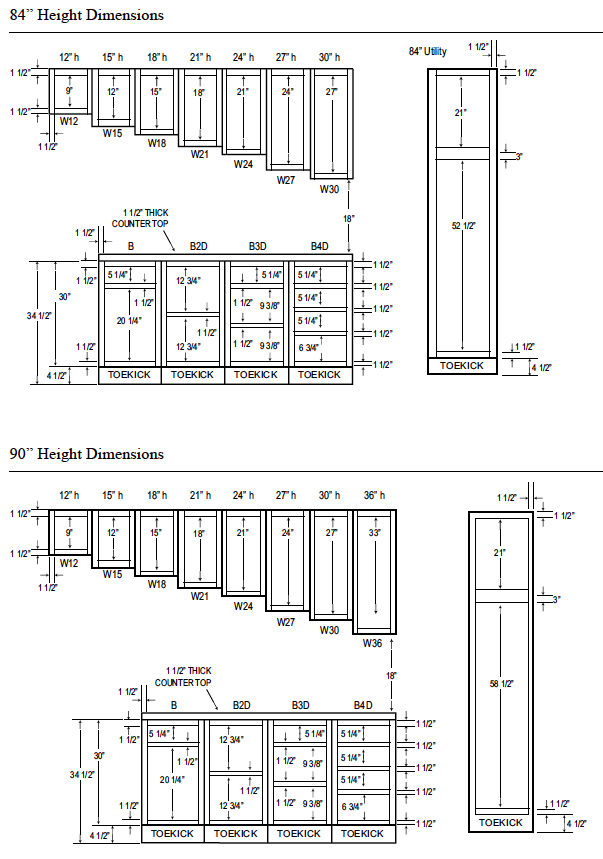
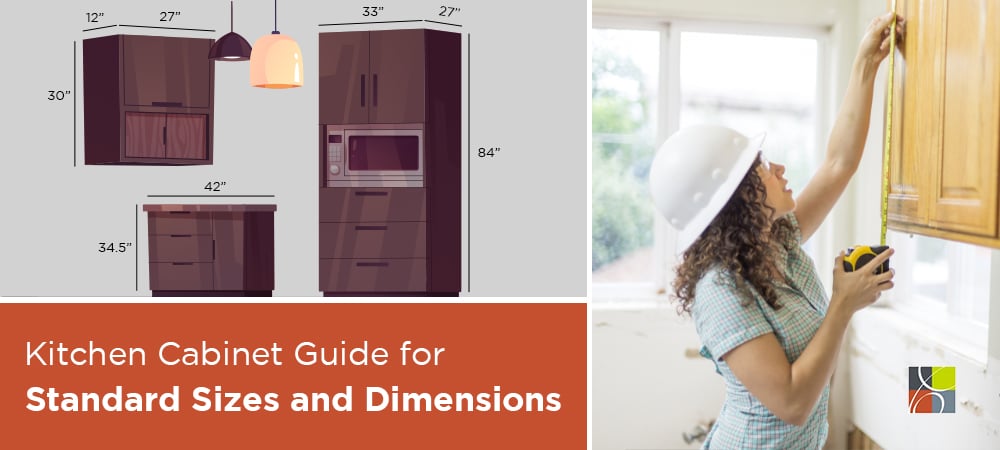
Standard upper cabinets are usually 30–42 inches tall; base cabinets are 34.5 inches high (without countertop).
I’ve worked on dozens of kitchen layouts and remodels, so I know what builders mean when people ask how tall are standard kitchen cabinets. This guide walks you through standard heights, why they matter, how to measure, ADA options, customization tips, common pitfalls, and real-life advice to help you choose cabinet heights that fit your space and life. Read on to get clear, practical answers you can use when planning or remodeling your kitchen.

What are standard kitchen cabinet heights?
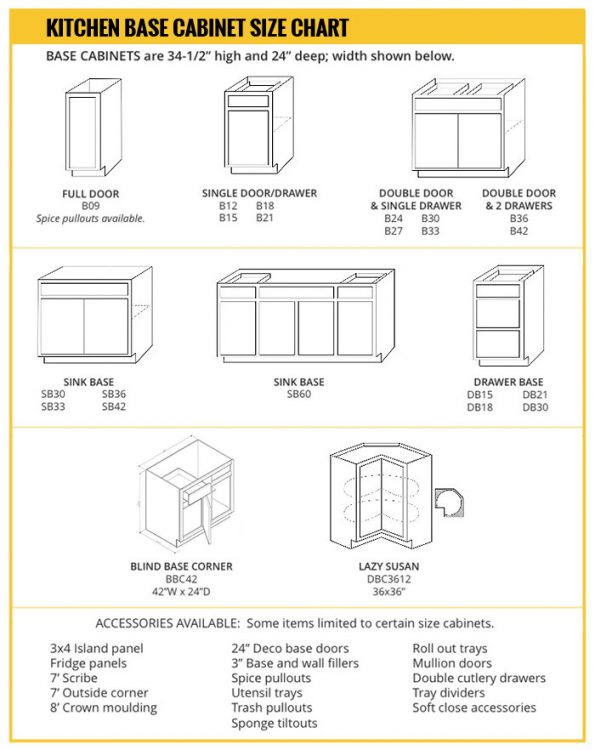
Standard kitchen cabinet heights vary by type. Knowing these basics answers the question how tall are standard kitchen cabinets for most homes.
- Base cabinets
- Standard height is 34.5 inches from floor to top of cabinet box.
- With a typical 1.5-inch countertop, finished counter height is 36 inches.
- Wall (upper) cabinets

- Common heights are 30, 36, and 42 inches tall.
- Shorter heights such as 12, 15, 18, and 24 inches exist for specific uses.
- Tall (pantry) cabinets
- Typical heights are 84, 90, and 96 inches to match ceiling heights.
- Full-height pantry cabinets often reach the ceiling for more storage.
When people ask how tall are standard kitchen cabinets, they usually mean base and upper cabinet heights. Base cabinets are built to make the countertop 36 inches high. Upper cabinets are chosen to balance storage and sightlines, with 30 and 42 inches the most common.
Why standard cabinet heights matter
Understanding how tall are standard kitchen cabinets affects comfort, style, and resale value.
- Ergonomics
- Proper counter height reduces strain when chopping, mixing, and cleaning.
- Upper cabinet height affects reachability for family members.
- Visual balance
- Cabinet heights influence proportion and the perceived height of the room.
- Taller uppers make a kitchen feel grand, while shorter ones feel open.
- Resale and uniformity
- Using standard heights keeps appliances, accessories, and replacement cabinets compatible.
- Realtors and buyers expect functional, standard setups.
From my experience, homeowners who ignore standard heights often face uncomfortable counters or awkward gaps above cabinets. Paying attention up front saves time and money later.
How to measure and plan cabinet heights
Accurate measurements are key when deciding how tall are standard kitchen cabinets for your project.
- Measure from finished floor
- Always measure from the finished floor, not subfloor.
- Account for flooring thickness when planning toe kicks.
- Base cabinet setup
- Standard base cabinet box: 34.5 inches tall.
- Typical toe kick: 3.5 inches deep and 4 inches high.
- Countertop and backsplash
- Countertops add 1 to 1.5 inches depending on material.
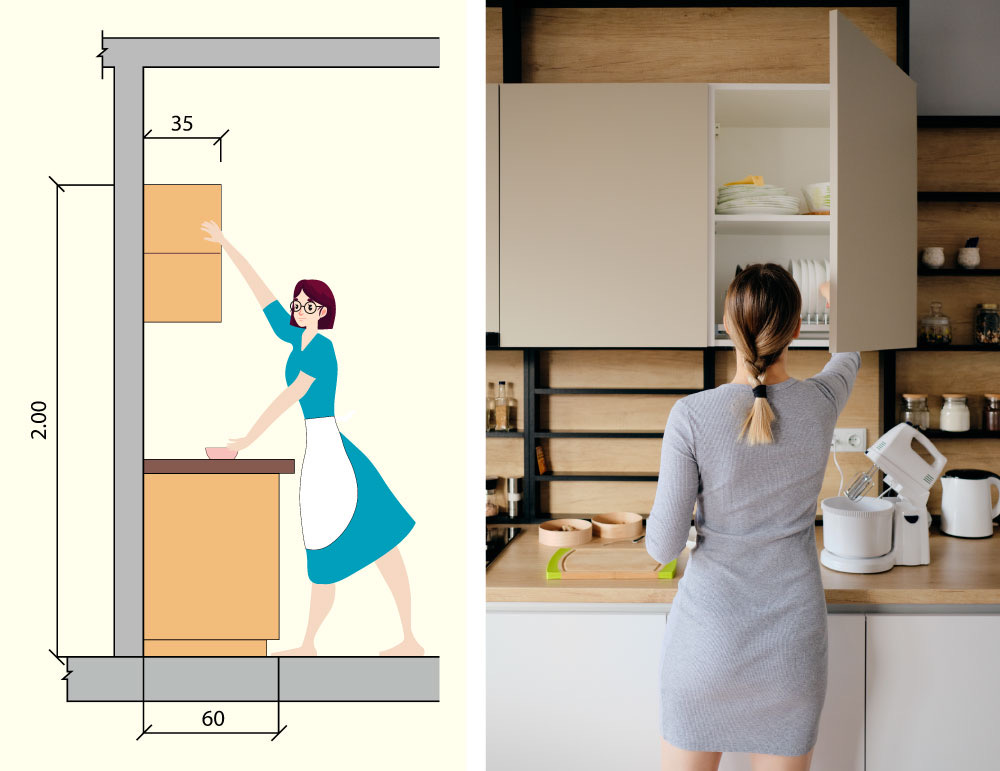
- Leave 18 inches minimum between counter and underside of wall cabinets for most tasks.
- Upper cabinet placement
- Standard distance above counter is 18 inches, but 15–20 inches is common.
- Over ranges, follow hood manufacturer clearances; gas ranges need more height.
- Tall cabinets and ceilings
- For 8-foot ceilings, 84-inch tall cabinets fit well; 96-inch tall cabinets work for 9-foot ceilings.
- Consider filler strips if you don’t want cabinets touching the ceiling.
PAA-style questions
- What is the standard height between countertop and upper cabinets?
- Usually 18 inches, but 15–20 inches is acceptable depending on appliances and user height.
- Should I measure from the subfloor or finished floor?
- Measure from the finished floor. Flooring adds height and affects cabinet placement.
- How much space do I need above a range hood?
- Follow the hood’s instructions, but commonly 24–30 inches is required over electric ranges; gas needs more.
:max_bytes(150000):strip_icc()/guide-to-common-kitchen-cabinet-sizes-1822029-base-6d525c9a7eac49728640e040d1f90fd1.png)
Customization and alternative heights
If standard sizes don’t fit your needs, there are smart custom options when considering how tall are standard kitchen cabinets in your space.
- Custom base heights
- Raise base cabinets for taller users; lowering works for wheelchair access.
- Customize toe kick depth for seating or storage drawers.
- Stacked uppers
- Stacking a 12-inch cabinet above a 30-inch one creates a 42-inch look without custom tall units.
- Partial-height or floating units
- Open shelving or floating cabinets can replace some upper cabinets for a modern feel.
- Ceiling-height cabinets
- Cabinets up to the ceiling increase storage and reduce dust on top but add cost and complexity.
From my remodels, stacked cabinets and ceiling-height units often give the best mix of storage and style, though they require careful planning for crown molding and trim.
ADA and accessibility considerations
When answering how tall are standard kitchen cabinets, remember accessibility rules and user needs can change those numbers.
- ADA countertop heights
- Accessible work surfaces often range from 28 to 34 inches high to accommodate wheelchair users.
- Knee clearance of at least 27 inches high under counters is required in many guidelines.
- Upper cabinet reach ranges
- Lower the height of one section of upper cabinets for easy reach.
- Use pull-down shelves and drawers to improve access without lowering all cabinets.
I’ve installed accessible counters for clients and learned that a few targeted changes—like lowering a prep zone and adding pull-out trays—make the kitchen usable without remodeling the whole space.

Materials, construction, and installation impacts
Materials and installation choices can slightly change how tall are standard kitchen cabinets in practice.
- Countertop thickness
- Granite or quartz can be 2 cm (about 3/4 inch) or 3 cm (about 1-1/4 inch), which changes finished counter height.
- Shims and leveling
- Installers often use shims under cabinets to level them; factor this into final heights.
- Flooring choices
- Thicker flooring like hardwood or tile raises the finished floor height and shifts cabinet top heights.
- Trim and crown molding
- Crown molding can add 1–4 inches to the top of wall cabinets if you want a built-in look.
Small differences add up. In one kitchen I worked on, switching from a 1-inch laminate to a 1.25-inch quartz slab raised the counter enough to make a bar stool uncomfortable. Always check finished elevations before finalizing.
Costs and budgeting for different cabinet heights
Knowing how tall are standard kitchen cabinets helps control cost. Here’s what to expect.
- Stock cabinets
- Readily available in standard sizes; most affordable option.
- Limited height options and finish choices.
- Semi-custom cabinets
- Allow height adjustments and more configurations.
- Mid-range cost increase for flexibility.
- Fully custom cabinets
- Built to any height, fit, and finish; highest cost.
- Best for unusual ceilings or precise ergonomic needs.
Tip from experience: Budget an extra 10–20% if you need taller or stacked cabinets, and expect higher installation labor for ceiling-height units.
Common mistakes and practical tips
Avoid these mistakes when deciding how tall are standard kitchen cabinets for your remodel or build.
- Mistake: Measuring from subfloor instead of finished floor
- Result: Cabinets end up too low or too high.
- Mistake: Ignoring appliance clearances
- Result: Hood or microwave installations conflict with uppers.
- Mistake: Choosing all standard heights without testing
- Result: Counters may be uncomfortable for primary cooks.
- Practical tips
- Mock up counter height with cardboard or plywood before final install.
- Keep one lower work surface or add pull-out counters for kid-friendly or accessible tasks.
- Use adjustable shelves or pull-down racks in tall uppers to improve reach.
On a recent job, I taped off counter heights and had the homeowner do prep tasks. That quick test prevented a costly change later and confirmed the ideal height.

Frequently Asked Questions of how tall are standard kitchen cabinets
What is the standard height of base kitchen cabinets?
Standard base cabinets are 34.5 inches tall, which yields a 36-inch finished counter height with a typical countertop added.
How tall are standard upper kitchen cabinets?
Upper cabinets commonly come in 30, 36, and 42-inch heights, with 30 inches being a frequent choice for balanced kitchens.
How tall are pantry or tall cabinets?
Pantry or tall cabinets usually come in 84, 90, or 96 inches to fit different ceiling heights and storage needs.
Do I need to match cabinet height to ceiling height?
You don’t have to, but matching or going to ceiling height uses space better and looks finished; otherwise add crown molding or trim.
How far should upper cabinets be from the countertop?
A typical gap is 18 inches, but 15–20 inches is acceptable based on cooktop hood clearances and user comfort.
Can I customize cabinet heights for accessibility?
Yes. Lowered counters (28–34 inches), pull-down shelves, and open knee spaces make kitchens more accessible without full custom cabinetry.
Conclusion
Choosing how tall are standard kitchen cabinets shapes comfort, function, and style in your kitchen. Use standard heights as a baseline—34.5 inches for bases and 30–42 inches for uppers—and adjust for user height, appliances, and accessibility where needed. Test heights in your space, plan for finished floors and countertops, and don’t hesitate to choose semi-custom or custom options to get the right fit. Ready to plan your kitchen with confidence? Try mock-ups for key areas, jot down your reach needs, and share your measurements with your cabinet supplier or installer to move forward smartly. Leave a comment with your kitchen dimensions or questions, and I’ll help you troubleshoot the best cabinet heights for your space.