
Standard kitchen base cabinets are typically 24 inches deep and 12 to 42 inches wide.
As a kitchen designer with years of hands-on renovation work, I’ll walk you through exactly how wide are kitchen cabinets, why those widths exist, and how to pick the right sizes for your layout. This guide covers standard sizes, measuring tips, custom options, layout rules, common mistakes, and practical advice you can use on your next remodel or build.

How wide are kitchen cabinets: standard sizes and dimensions
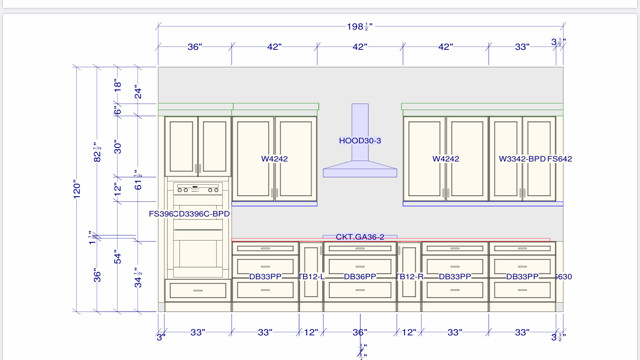
Understanding how wide are kitchen cabinets starts with the industry standard sizes. Most cabinet makers use a modular system. That makes planning easier and keeps costs down.
- Base cabinets
- Typical widths: 9, 12, 15, 18, 21, 24, 27, 30, 33, 36, 42 inches.
- Standard depth: 24 inches including the cabinet box. Countertop adds slight overhang.
- Wall cabinets
- Typical widths: 9 to 42 inches in similar increments.
- Standard depth: 12 inches (to keep headroom and sightlines).
- Tall/storage cabinets
- Typical widths: 18, 21, 24, 30, 36, and sometimes 42 inches.
- Heights vary from 84 to 96 inches commonly.
- Specialty pieces
- Lazy susans, sink bases, and appliance garages use special widths like 33 or 36 inches.
- Islands and pantry walls can use wider or custom widths up to full room spans.
Cabinet construction matters. Face-frame cabinets may reduce internal width by about 1/2 to 1 inch compared with frameless cabinets. Drawer boxes and appliances also need clearances. Knowing how wide are kitchen cabinets helps you plan appliance fit, storage, and countertop runs.
:max_bytes(150000):strip_icc()/guide-to-common-kitchen-cabinet-sizes-1822029-base-6d525c9a7eac49728640e040d1f90fd1.png)
Measuring cabinets: step-by-step and pro tips
Measure carefully before ordering. Small errors cause big headaches. Below are clear steps to measure and verify cabinet width.
- Measure the finished opening first. Account for wall irregularities.
- Measure from stud to stud when possible. Cabinets fasten to studs.
- Subtract for fillers, panels, and appliance clearances as needed.
- Check hinge and drawer swing. Add 1/8 to 1/4 inch clearance per side for installation ease.
Common measurement checks I use on jobs:
- Verify floor is level and walls plumb. Shim where needed.
- Measure at multiple heights—top, middle, bottom—to catch out-of-square walls.
- Confirm appliance specs (dishwashers, ranges, fridges) before final cabinet widths.
How wide is a standard wall cabinet?
Standard wall cabinets commonly run 9 to 36 inches wide, with 30 and 36 being frequent choices for balancing storage and weight.
How wide is a standard base cabinet?
Most base cabinets are 12 to 36 inches wide. The 24- and 30-inch widths are often used for sink bases or big drawers.
How much space should I leave between cabinets and appliances?
Leave at least 1/8 to 1/4 inch for cabinet installation plus manufacturer-specified clearances for appliances. For full door swing and ventilation, follow appliance specs.

Custom and specialty cabinet widths
When standard sizes won’t work, custom cabinets fill the gap. Custom gives flexibility but costs more.
- Why choose custom
- Fit odd spaces and sloped ceilings.
- Maximize storage in small kitchens.
- Match unusual appliance widths.
- Common custom choices
- 45, 48, or even wider island cabinets.
- Narrow pull-out cabinets 3 to 6 inches wide for spices.
- Custom tall pantry units that use the full wall height.
- Trade-offs
- Higher cost per linear foot.
- Longer lead times.
- Unique widths may affect replacement parts later.
From experience, reserving custom cabinets for problem areas and using standard sizes elsewhere saves money and keeps installation simple. If you do go custom, insist on detailed shop drawings and verify internal usable width.

Design and layout considerations when deciding widths
Choosing cabinet widths is more than numbers. Think workflow, balance, and function.
- Work triangle and flow
- Arrange stove, sink, and fridge for smooth traffic.
- Use cabinet widths to create useful landing spaces near appliances.
- Visual balance
- Mix widths for rhythm. Two 15-inch cabinets can look better than one 30-inch on some walls.
- Storage function
- Deep cabinets are great for pots. Narrow pull-outs help organize oils and spices.
- Accessibility
- Consider drawers or pull-outs for lower cabinets. They use the width differently than doors.
- Clearance rules
- Maintain 30 to 36 inches of walkway between counters for single and double cook zones.
- Plan at least 21 inches on either side of a sink for usable counter space when possible.
When I plan kitchens, I sketch layout options and test different cabinet widths on a grid. Seeing widths scaled to the room helps avoid surprises.
Common mistakes, lessons learned, and pro tips
I’ve seen the same issues on many projects. These tips prevent trouble.
- Mistake: buying cabinets before measuring appliances
- Always check appliance rough-in dimensions first.
- Mistake: ignoring clearances
- Hinges, drawers, and doors need space. Account for that in width choices.
- Mistake: trying to force odd widths everywhere
- Over-customizing raises cost and complicates future repairs.
- Pro tip: use filler strips
- Filler strips (1/8 to 1 inch) help hide gaps and keep doors from binding.
- Pro tip: choose consistent increments
- Sticking to standard widths simplifies future adds or replacements.
One lesson I learned the hard way: measure three times and mock up one wall with cardboard before ordering. It saves time and money.

Cost, availability, and ordering advice
Price and lead time depend on size choices. Here’s what to expect.
- Stock cabinets
- Lowest cost. Available in common widths. Short lead times.
- Semi-custom cabinets
- More width options and finishes. Moderate cost and lead time.
- Custom cabinets
- Full width flexibility. Highest cost and longest lead time.
- Ordering tips
- Order a sample or a single cabinet first for finish and fit.
- Confirm internal usable width, not just exterior width.
- Ask for drawings and installation notes that show required filler widths.
If you want a balance between cost and flexibility, semi-custom often hits the sweet spot. For unique layouts, budget for custom.

Frequently Asked Questions of how wide are kitchen cabinets
What is the standard width for base kitchen cabinets?
Standard base cabinets typically range from 12 to 36 inches wide, commonly in 3-inch increments.
How wide are wall cabinets usually?
Wall cabinets are usually 12 to 36 inches wide, with a 12-inch depth being standard for most kitchens.
Can I use a 42-inch base cabinet?
Yes. A 42-inch base cabinet is used sometimes for large storage or as part of island runs, but check countertop seams and drawer layouts.
Do frameless cabinets change usable width?
Frameless cabinets usually offer about 1/2 to 1 inch more internal width than face-frame cabinets because they lack the front frame.
How much clearance between cabinets and appliances is needed?
Leave at least 1/8 to 1/4 inch for installation clearance plus any manufacturer-required space for appliances and ventilation.
Are custom widths much more expensive than standard ones?
Custom widths usually cost more due to bespoke manufacturing, materials, and longer lead times. Semi-custom can be a middle ground.
Conclusion
Knowing how wide are kitchen cabinets lets you design a kitchen that fits your space and lifestyle. Use standard sizes for ease and cost savings, reserve custom options for problem areas, and always verify appliance specs and clearances before ordering. Take action by sketching your layout on a grid, measuring carefully, and consulting a cabinet pro with your measurements. If you found this helpful, try mapping one wall of your kitchen now and share your plan or questions in the comments.