
Most kitchen base cabinets are 24 inches deep; widths typically range from 9 to 48 inches.
I’ve helped design and measure dozens of kitchens, so I know the questions homeowners ask about how wide are kitchen cabinets. This article breaks down standard widths, measuring tips, custom options, and real-world advice so you can plan a kitchen that fits your space and lifestyle. Read on for clear guidance, examples, and mistakes to avoid when choosing cabinet widths.

Standard cabinet widths and depths
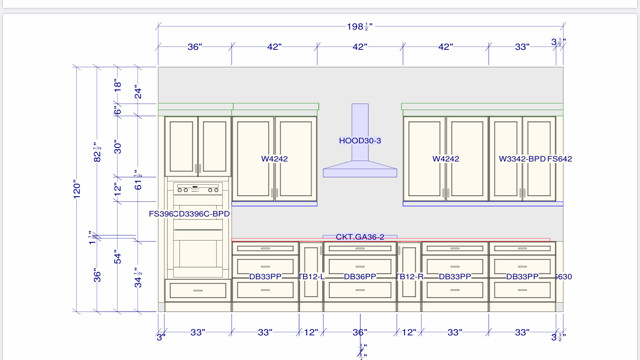
When people ask how wide are kitchen cabinets, they usually mean base, wall, and tall cabinets. Standard base cabinet widths commonly come in 9, 12, 15, 18, 21, 24, 30, 33, 36, and 48 inches. Most base cabinets are 24 inches deep and 34.5 inches tall before the countertop.
Wall cabinets usually come in 12, 15, 18, 24, 30, and 36 inches wide, with a typical depth of 12 inches. Tall or pantry cabinets commonly range from 12 to 36 inches wide and are usually 84, 90, or 96 inches tall. Manufacturers make these sizes to fit kitchens easily and reduce waste.
Key quick points
- Base cabinet depth: 24 inches standard.
- Wall cabinet depth: 12 inches standard.
- Common widths: multiples of 3 inches from 9 to 48 inches.
- Tall/pantry widths: usually 12–36 inches.
:max_bytes(150000):strip_icc()/guide-to-common-kitchen-cabinet-sizes-1822029-base-6d525c9a7eac49728640e040d1f90fd1.png)
How to measure and plan layout by cabinet width
Knowing how wide are kitchen cabinets is one thing. Placing them right is another. Measure walls, windows, doors, and appliances first. Allow 21–36 inches for clear walkways in front of cabinets and islands.
Plan around key stations
- Sink base: often 30 or 36 inches, but can be 24 inches for small sinks.
- Dishwasher: typically 24 inches wide; include that in your run.
- Range/cooktop base: usually 30 or 36 inches wide.
- Refrigerator alcove: factor its width plus clearance for doors.
Use fillers and panels to fine-tune widths. A 1/2- or 3/4-inch filler can fix small gaps without custom cabinets. Remember counter overhangs and backsplash thickness when finalizing widths.
PAA-style questions
- How deep are standard cabinets? Most base cabinets are 24 inches deep and wall cabinets are 12 inches deep.
- Can I mix cabinet widths? Yes. Stock cabinets come in standard increments to mix-and-match for most layouts.
- Do appliance sizes affect cabinet widths? Absolutely—always size cabinets around appliance dimensions and required clearances.

Custom and specialty cabinet widths
If standard sizes don’t fit, custom cabinets are the answer. Custom builders can set any width, but expect higher cost and longer lead times. Custom widths are useful for odd-shaped rooms, appliance fit, or continuous runs with hidden panels.
Corner solutions and specialty options
- Lazy Susan and blind corner cabinets: designed to make corner storage usable, often 36 inches wide on one side.
- Diagonal corner cabinets: save space and provide easier access.
- Appliance garages and open shelving: widths vary by need and style.
One trade-off: very wide cabinet doors may be heavy or warp over time. Many designers avoid single doors over 36 inches wide and instead use two doors or drawers.

How materials, door styles, and construction affect width
Framed vs frameless cabinets change effective opening width. Frameless (European) cabinets give a bit more usable space behind the door. Overlay and inset door styles also alter visible gaps and hinge clearance, which can affect how cabinets fit together.
Hardware and drawer systems matter
- Full-extension drawer boxes need internal widths that affect face frame choices.
- Soft-close and heavy-duty slides may require slightly narrower faces or different reveals.
- Door thickness and molding can reduce clear opening width by 1/4 to 3/4 inch.
When planning how wide are kitchen cabinets, include the cabinet box, face frame, door style, and hardware in your measurements. Small details add up and can create unexpected gaps.
Cost, lead time, and trade-offs by cabinet width
Stock cabinets are cheapest and available quickly. Semi-custom offers more widths and finishes at mid-range cost. Fully custom cabinets fit any width but cost the most and take longer.
How width affects price
- Wider custom doors and panels add material and labor cost.
- Extra fillers, trim, and returns add to final bill.
- Standard widths minimize waste and reduce price.
From my experience, the best balance is semi-custom for most homeowners. It gives flexibility in widths without the high cost of full custom cabinetry.

Practical examples, tips, and mistakes to avoid
I once measured a kitchen where the homeowner ordered a 36-inch sink base but forgot the countertop overhang. The result was a 1/2-inch gap that needed a filler. Measure from finished surfaces and think of the final look.
Tips I use on every job
- Measure twice and include trim, tile, and countertop thickness.
- Mock up heavy appliances on-site to check clearances.
- Use fillers rather than forcing a cabinet size; fillers look cleaner.
- Don’t assume all brands use the same internal widths even for the same nominal size.
Common mistakes to avoid
- Forgetting toe kick and toe-space requirements.
- Overlooking appliance door swing and venting needs.
- Relying on rough framing instead of finished wall measurements.

Frequently Asked Questions of how wide are kitchen cabinets
What is the most common base cabinet width?
The most common base cabinet widths are 24 and 30 inches, with many kitchens using multiple 12-inch increments. These sizes balance storage with countertop workflow.
How wide should wall cabinets be over a range hood?
Wall cabinets over a range hood are often 30 or 36 inches wide, matching the hood or cooktop width. Leave proper clearance for venting and hood installation.
Can I put a 48-inch base cabinet in my kitchen?
Yes, you can install a 48-inch base cabinet, but consider transport, weight, and door stability. Many designers prefer splitting it into two 24-inch sections for easier access.
Do cabinet widths include the door and molding?
Nominal cabinet widths usually include the cabinet box; door thickness and molding add to the visible size and clearance needs. Always confirm finished dimensions before ordering countertops.
How do I handle an odd wall length that doesn't match standard widths?
Use filler panels, custom-sized cabinets, or adjust the run with an island or end panel to balance the layout. Fillers of 1/8 to 3/4 inch commonly hide small mismatches cleanly.
Conclusion
Understanding how wide are kitchen cabinets helps you design a kitchen that looks great and functions well. Use standard widths where possible, plan around appliances and traffic flow, and reserve custom sizes for unique needs. Measure carefully, include finish surfaces, and use fillers to tidy gaps. If you want a smoother build, start with a layout plan and consult a cabinet pro to confirm final widths. Try one change now—measure a cabinet run in your home and see how small adjustments could improve storage and flow. Leave a comment or ask a question to start your next kitchen decision.