
Standard kitchen cabinets are usually 34.5 inches tall; with a countertop they reach about 36 inches.
I’ve designed and installed kitchens for years, so I know exactly how tall are standard kitchen cabinets and why that matters. This guide explains typical heights, why standards exist, how to measure for your space, and practical tips for customization. Read on to get clear, usable answers and avoid common mistakes when planning or replacing cabinets.

Common standard cabinet heights and what they mean
Standard measurements make kitchens comfortable and consistent. When people ask how tall are standard kitchen cabinets, they usually mean base cabinets, wall cabinets, and tall (pantry) cabinets.
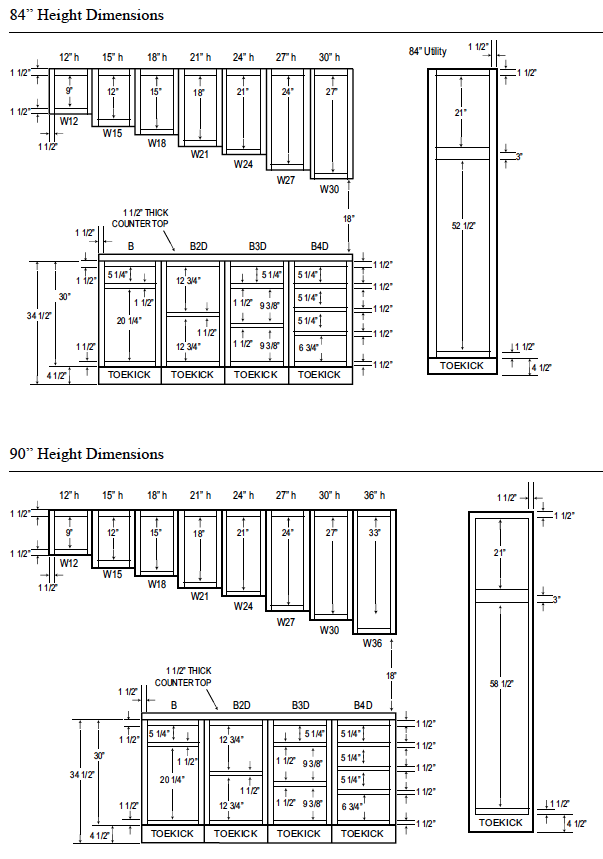
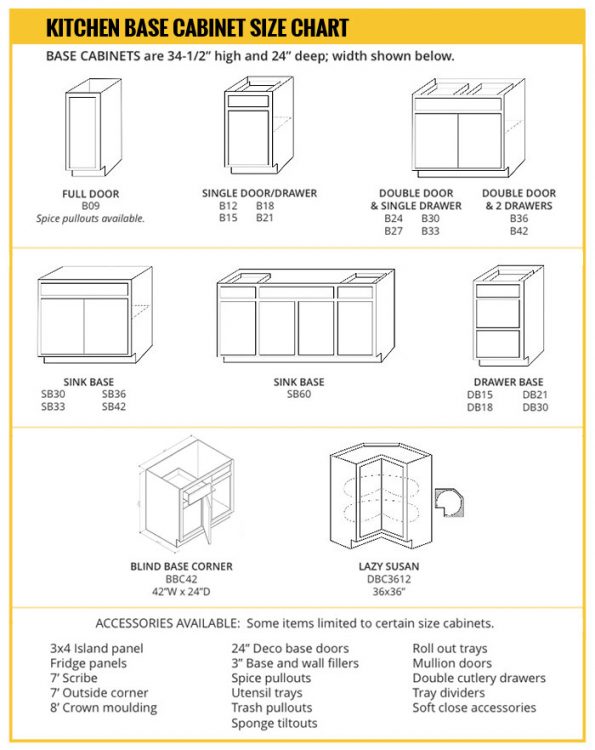
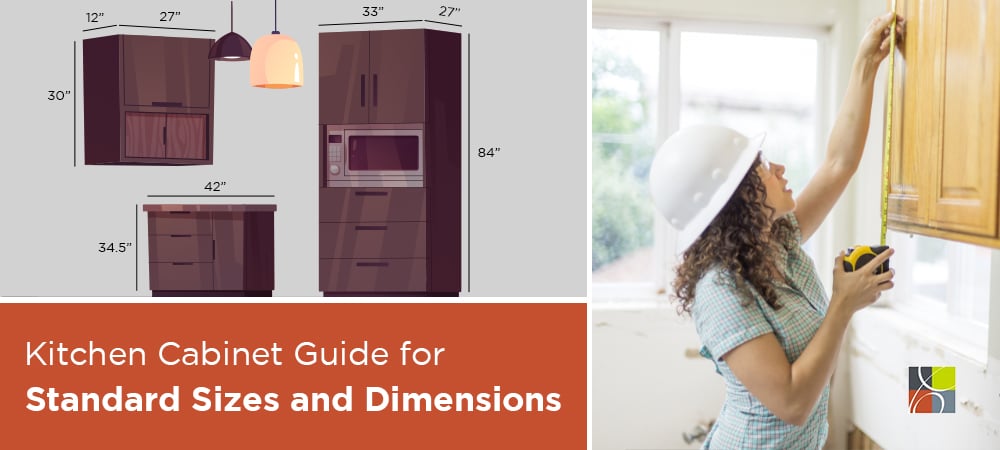
- Base cabinets are typically 34.5 inches tall.
- With a standard countertop (usually 1.5 inches thick), the working height becomes about 36 inches.
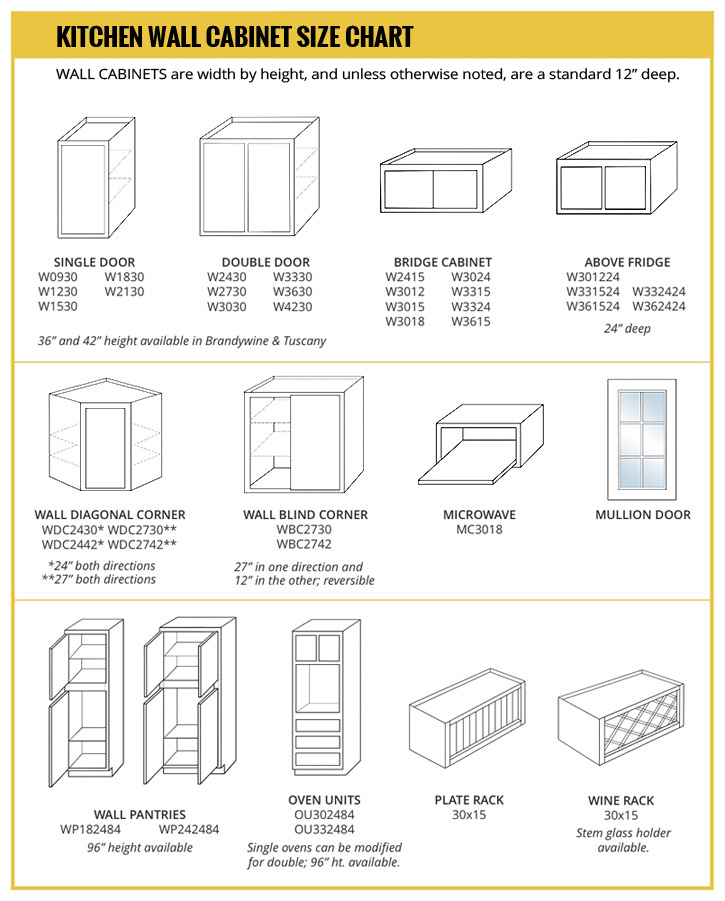
- Wall cabinets most commonly come in 30 inches, 36 inches, or 42 inches tall.
- Tall cabinets (pantry or utility) are often 84, 90, or 96 inches tall.
Why these numbers matter: the base-cabinet height sets the countertop work surface. The phrase how tall are standard kitchen cabinets often comes up because people want a comfortable height for cooking, prepping, and cleaning. These sizes match common construction and appliance heights, making installation and design simpler.
Standard depths and additional dimensions to know
Height is only part of the story. Knowing common depths and supporting dimensions helps answer how tall are standard kitchen cabinets in context.
- Base cabinet depth is usually 24 inches, with a 23 1/2-inch cabinet box common for framed and frameless styles.
- Wall cabinet depth is typically 12 inches to keep sight lines and access easy.
- Toe kick height is normally 3.5 inches with a depth of 3 inches for foot space under cabinets.
- Countertop overhangs often add 1 inch or more to the front of base cabinets.
These standard depths and toe-kick sizes pair with height standards to produce a functional kitchen layout.
ADA, ergonomics, and why you might change standard heights
When answering how tall are standard kitchen cabinets, standard sizes fit average users. But ergonomics, accessibility, and personal preference often call for adjustments.
- For accessibility, ADA recommends lower counter heights, often 34 inches maximum, and knee clearance under sinks.
- Taller users often prefer raising base cabinets so the countertop reaches 37 to 38 inches.
- Shorter users and households with children may lower parts of the workspace or add multi-level counters.
Think of standard heights as a starting point. I’ve raised counters for tall clients and installed lowered prep stations for seniors. Small changes make a big comfort difference.

How to measure your kitchen for cabinet height
Measuring avoids mistakes. Here’s a quick process I use on projects to confirm how tall are standard kitchen cabinets for a specific room.
- Measure finished floor to ceiling height.
- Subtract space for crown molding, soffits, or mechanicals above cabinets.
- Choose base cabinet height (standard 34.5") and add countertop thickness.
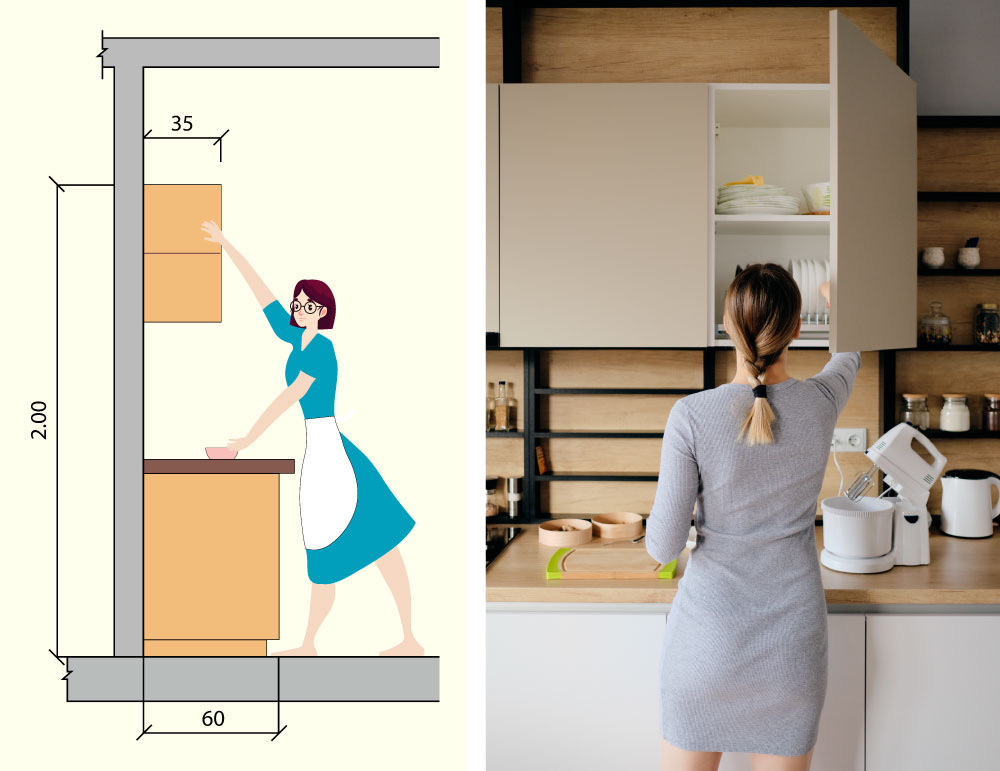
- Measure wall cabinet placement: standard is 18 inches above countertop, but that can change for larger backsplashes or specialized appliances.
- Confirm clearance for wall ovens, microwaves, and hood vents.
A clear measured plan prevents surprises during installation.
Design choices, customization, and common variations
The question how tall are standard kitchen cabinets often leads to design decisions. Here are common variations and when to choose them.
- 42-inch wall cabinets reach near the ceiling in 9-foot rooms for a built-in look.
- 30-inch wall cabinets are common in 8-foot ceiling rooms for balanced proportion.
- Full-height tall cabinets (96 inches) create a floor-to-ceiling storage wall in newer homes.
- Appliance garages, open shelving, or floating shelves may replace some wall cabinets for style or function.
From experience, matching cabinet height to ceiling height and room scale creates a polished result. I recommend mockups or cabinet door samples to visualize scale before ordering.

Practical tips, mistakes to avoid, and installation notes
Real-world experience helps you avoid costly errors. Here’s what I learned working on many kitchens when dealing with how tall are standard kitchen cabinets.
- Tip: Always measure finished floor height. Subfloors or flooring changes can alter finished heights by 1/2 inch or more.
- Mistake to avoid: Ordering wall cabinets without confirming range hood or microwave clearance.
- Tip: Use adjustable legs or shims to level base cabinets; framing floors are rarely perfectly flat.
- Mistake to avoid: Assuming all countertops are the same thickness; granite and quartz vary and change final counter height.
These small checks save time and money during installation.
Personal experience: lessons I learned on the job
I once installed standard base cabinets and the owner later wanted a raised countertop for a taller cook. We ended up retrofitting a thicker counter and changing drawer fronts. Lesson learned: talk to users first. Ask who will cook and what heights feel right.
On another job, we used 42-inch wall cabinets in a 9-foot room. The continuous line to the ceiling made cleaning easier and the room felt taller. Trust simple, practical choices over trendy but impractical changes.
Important trade-offs and limitations
Understanding limits keeps expectations realistic when deciding how tall are standard kitchen cabinets.
- Custom heights raise cost significantly versus stock sizes.
- Higher wall cabinets can reduce reachability without step stools.
- Lowering counters for accessibility may require modified plumbing and appliances.
Transparency helps homeowners choose what matters most: budget, function, or aesthetics.

Frequently Asked Questions of how tall are standard kitchen cabinets
What is the standard height of base kitchen cabinets?
Standard base kitchen cabinets are 34.5 inches tall, which becomes about 36 inches with a typical countertop. This height fits most appliances and provides a comfortable work surface for average users.
How tall are standard wall kitchen cabinets?
Wall cabinets commonly come in 30-inch, 36-inch, and 42-inch heights. The right choice depends on ceiling height and the desired look.
How tall are standard pantry or tall cabinets?
Tall cabinets are usually 84, 90, or 96 inches tall, matching common ceiling heights and offering full-length storage. Choose 96 inches for true floor-to-ceiling coverage in modern homes.
Should I change cabinet height for accessibility?
Yes. For ADA compliance and easier access, counters are often lowered to 34 inches or designed with knee clearance under work areas. Custom cabinetry can meet accessibility needs but may increase cost.
How high should wall cabinets be above the countertop?
A common gap is 18 inches between the countertop and the bottom of wall cabinets, but it can vary from 15 to 20 inches based on backsplash, stove hood, or personal preference.
Conclusion
Standard kitchen cabinet heights—34.5 inches for base cabinets, common wall heights of 30/36/42 inches, and tall cabinets at 84–96 inches—give you a reliable starting point. Use these standards to plan, then adjust for comfort, accessibility, and room scale. Measure carefully, consider who uses the kitchen, and don’t hesitate to customize where it matters most. If you’re planning a remodel, take measurements now, visualize the space with samples, and share your needs with your cabinet maker or designer. Leave a comment or subscribe for more practical kitchen planning tips.