
Start by measuring, zoning, and choosing a layout that fits your space and workflow.
I’ve spent years designing kitchens and helping homeowners figure out how to layout kitchen cabinets so their kitchens work harder and look better. This guide walks you through planning, common layouts, cabinet types, appliance placement, storage strategies, budget choices, and installation tips. I’ll share real-world lessons from projects I’ve managed and practical steps you can follow to lay out cabinets with confidence.
Start with a clear plan: measurements and needs
Measure the room precisely before you pick a layout. Take wall lengths, ceiling height, window and door locations, and any soffits or beams. Record where plumbing, gas, and electrical lines sit, and note which can move and which cannot.
List daily tasks and must-haves. Think about cooking style, how many people use the kitchen, and what you store. This helps prioritize cabinet types and placement when you learn how to layout kitchen cabinets for real life use.

Apply the work triangle and zone planning
The work triangle links the sink, range, and refrigerator. Keep these three within a practical distance so walking is minimized. Aim for clear paths and avoid obstacles between them.
Use zones for prep, cooking, cleaning, and storage. A well-zoned plan makes it easier to visualize where cabinets and drawers should go. When you design how to layout kitchen cabinets, mapping zones first improves flow and reduces clutter.

Choose a layout: pros and cons of common plans
Selecting the right floor plan is core to how to layout kitchen cabinets. Here are common layouts and when they work best.
-
Galley layout
Ideal for small spaces and efficient workflow. Cabinets run on two parallel walls, which is great for tight footprints but can feel cramped without good lighting. -
L-shaped layout
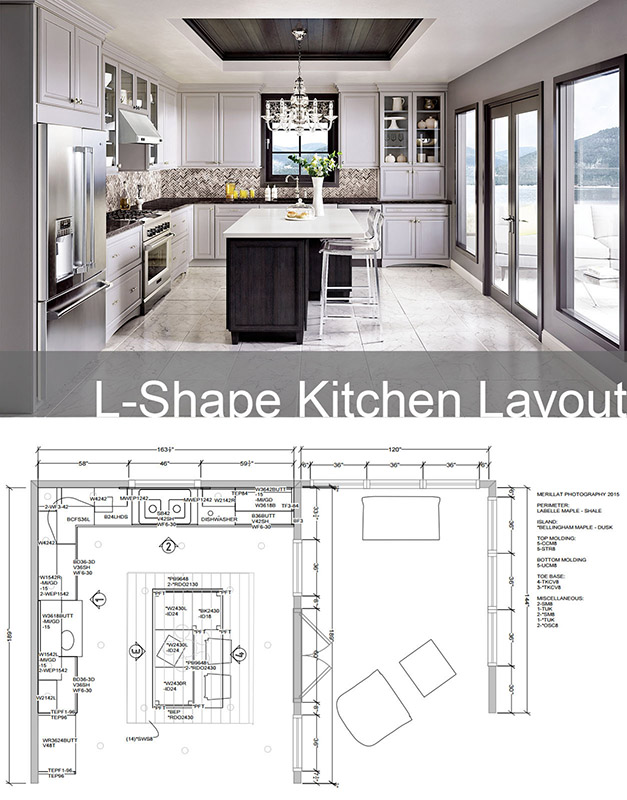

Offers open flow and fits corners well. Great for casual dining areas and adding an island later. -
U-shaped layout
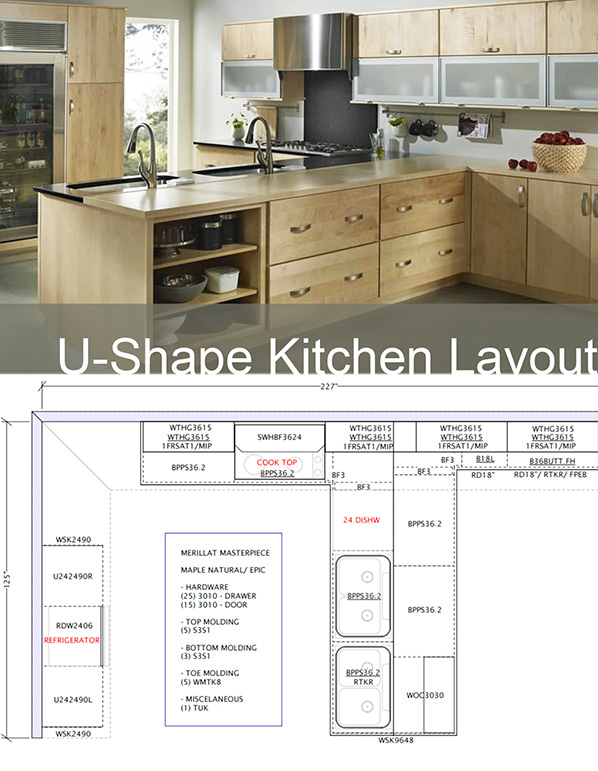
Maximizes cabinet space and wraps work zones. Best for larger rooms, but can feel closed in if countertops are too high or aisles too narrow. -
Island and peninsula options

Provide extra storage and seating. Islands are flexible for prep and socializing, while peninsulas work in narrower kitchens.
Think about traffic patterns and how the family will use the kitchen when you practice how to layout kitchen cabinets to match the layout choice.
Cabinet types, sizes, and placement
Understand basic cabinet types before final placement. Base cabinets sit on the floor and hold countertops. Wall cabinets free up floor space and keep items at eye level. Tall cabinets serve as pantries or housing for ovens.
Standard base cabinet depth is 24 inches and wall cabinet depth is 12 inches. Heights vary—typical wall cabinets are 30 to 42 inches tall. Use a mix of deep drawers, pull-outs, and tall pantry units when planning how to layout kitchen cabinets for storage efficiency.
Appliance, sink, and plumbing placement
Place heavy appliances near support points and existing services. Keep the dishwasher next to the sink to ease plumbing runs. Position the range with ample counter space on both sides for safety and prep.
Check clearances for refrigerator doors and oven swing. Allow at least 36 inches of workspace between facing cabinets for comfortable movement. These placement choices are essential when you decide how to layout kitchen cabinets for practical use.

Storage solutions and drawer layout
Good storage design beats extra cabinets. Use drawers for pots, pans, and frequently used items. Install vertical dividers for baking sheets and deep pull-outs for large pans and mixers.
Group items by use: daily dishes near the dishwasher, spices near the range, and baking supplies near prep areas. When thinking through how to layout kitchen cabinets, plan storage around tasks, not just looks.
Lighting, hardware, and finishing details
Lighting affects how cabinets look and how you use them. Add under-cabinet lights for task areas and layered ambient lighting for mood. Choose hardware that matches the cabinet style and feels good to use.
Pick finishes that stand up to daily wear. Matte finishes hide fingerprints, while sealed wood resists moisture. Small choices like soft-close hinges improve daily life when you prioritize how to layout kitchen cabinets.
Budgeting, materials, and long-term value
Decide early how much you’ll invest in cabinets. Stock cabinets save money but offer fewer options. Semi-custom cabinets let you adjust sizes and features. Custom cabinets deliver the best fit and functionality but cost more.
Think long term. Solid construction and durable finishes pay off over years of use. When you budget for how to layout kitchen cabinets, include installation, delivery, and potential plumbing or electrical changes.
Installation tips, mistakes to avoid, and personal experience
Always verify measurements before ordering. I once built a kitchen where a misread window height required reordered panels and a two-week delay. That taught me to re-measure and cross-check plans with installers.
Common mistakes include overcrowding the work triangle, ignoring appliance clearances, and skipping accessible storage. Hire a pro for electrical or plumbing moves. Use spacers and shims to level cabinets, and run a final cabinet inspection before attaching countertops.
Quick PAA-style questions
How close can cabinets be to the stove?
Keep at least 12 inches of counter on one side of a range and 15 inches on the other when possible. This provides prep space and reduces heat damage to cabinets.
What is the best height for wall cabinets?
Wall cabinets typically sit 18 inches above the countertop, and standard heights range from 30 to 42 inches. Adjust height for your reach and ceiling height.
Can I move plumbing to fit my cabinet layout?
Yes, but moving plumbing raises costs and may require permits. Plan ahead to balance convenience and budget when you alter how to layout kitchen cabinets.
Frequently Asked Questions of how to layout kitchen cabinets
How do I start planning cabinet layout?
Begin by measuring the room and listing needs, then sketch zones for prep, cook, and clean areas. Use the work triangle to position major appliances.
How wide should aisles be between cabinets?
Aim for 36 inches for a single cook and 42 inches if multiple people work in the kitchen. Narrow aisles under 36 inches feel tight and hinder movement.
Are drawers better than shelves in base cabinets?
Drawers are more accessible and help organize pots and pans. Shelves can work for larger items but are harder to reach in deep cabinets.
What clearance do I need for an island?
Allow at least 36 to 48 inches between the island and surrounding counters for comfortable traffic flow. More space is better if you plan seating at the island.
How do I plan for future needs in cabinet layout?
Choose adjustable shelving, modular inserts, and wider cabinets for flexibility. Design with aging-in-place features like lower pull-out shelves and easy-grip handles.
Conclusion
A thoughtful approach to measurements, zoning, layout choice, and storage strategy makes the difference when you learn how to layout kitchen cabinets. Use the work triangle, plan zones, pick cabinet types that match your needs, and budget for quality where it matters most. Start with clear measurements and a simple plan, test layouts on paper or with design tools, and consult professionals for major changes. Try one small change this week—rethink one cabinet or drawer—and see how a better layout can make cooking easier. Share your plans, ask questions, or subscribe for more design tips.